Skip main navigation
Active
  • Price cut: $10K (7/8)
    $525,000

    1322 WARBLER Way, Middleburg, FL 32068

    4beds
    2,806sqft
    : 
    Loading
    Get pre-qualified
    Single Family Residence
    Built in 2016
    9,583 Square Feet Lot
    $516,400 Zestimate®
    $187/sqft
    $60/mo HOA

    What's special

    Freshly painted throughoutMotorized window shadesWhole-home water purification systemSeparate dog runNewer flooringCustom closet systemDouble oven
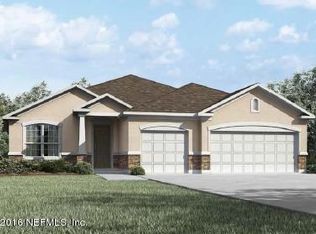
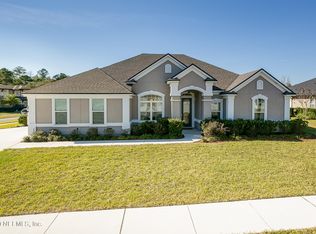
    Discover the perfect haven for your family in this exquisite 4-bedroom, 3.5-bathroom home, designed for generational living and comfort. Built in 2016, this modern residence boasts two primary bedrooms, each with its own ensuite, making it ideal for multi-family arrangements. Enjoy the convenience of one ADA-compliant ensuite that ensures accessibility for all. Step inside to find a beautiful additions like upgraded lighting, fans, motorized window shades, a custom closet system, a double oven for culinary enthusiasts, and a spacious Florida sunroom with double sliders that invites the outdoors in. The whole-home water purification system guarantees pure water throughout, while the spray foam insulation offers energy efficiency year-round. The outdoor space is equally impressive, featuring a paver patio with a seating ledge, perfect for a fire pit or a dining table and BBQ grill. Transition from large gatherings to quiet evenings overlooking the serene pond from the fully fenced yard. Additional features include a separate dog run, elegant custom exterior landscape lighting and a security motion sensing front door light fixture. Enjoy the added benefits and privacy of a side-entry garage with custom storage cabinetry and an upgraded metal attic access ladder. Newer flooring and freshly painted throughout, this property is move-in ready and waiting to create lasting memories for your family. Located in a gated amenity-rich community, this home provides a lifestyle of convenience and enjoyment for everyone. With resort style swimming pool and a splash pad, tennis, pickleball and basketball courts, playgrounds, a BBQ hosting area, etc., this highly desirable neighborhood won't disappoint! Don't miss the opportunity to make this dream home yours!
    30 days
    |
    564
    |
    26
    |

    Zillow last checked:

    Listing updated:

    Listed by:

    VICTORIA GREGORY 904-568-2008,

    SHOE REALTY INC 904-351-8330,

    JENNIFER CONTE 904-424-6221

    Source: realMLS,MLS#: 2150305MLS Logo

    Loading...

      Facts & features

      Interior

      Bedrooms & bathrooms
      • Bedrooms: 4
      • Bathrooms: 4
      • Full bathrooms: 3
      • 1/2 bathrooms: 1
      Heating
      • Central, Electric
      Cooling
      • Central Air, Electric
      Appliances
      • Included: Dishwasher, Disposal, Double Oven, Dryer, Electric Cooktop, Electric Oven, Electric Water Heater, Microwave, Refrigerator, Washer, Water Softener Owned
      • Laundry: Electric Dryer Hookup, In Unit, Washer Hookup
      Features
      • Breakfast Bar, Built-in Features, Ceiling Fan(s), Entrance Foyer, Kitchen Island, Pantry, Primary Bathroom -Tub with Separate Shower, Smart Thermostat, Split Bedrooms, Walk-In Closet(s)
      • Flooring: Tile
      Interior area
      • Total structure area: 3,594
      • Total interior livable area: 2,806 sqft
      Video & virtual tour

      Property

      Parking
      • Total spaces: 2
      • Parking features: Attached, Garage, Garage Door Opener
      • Attached garage spaces: 2
      Features
      • Levels: One
      • Stories: 1
      • Patio & porch: Front Porch, Rear Porch, Side Porch
      • Fencing: Back Yard,Vinyl
      • Has view: Yes
      • View description: Pond
      • Has water view: Yes
      • Water view: Pond
      • Waterfront features: Pond
      Lot
      • Size: 9,583 Square Feet
      • Dimensions: 120 x 80
      • Features: Sprinklers In Front, Sprinklers In Rear
      Details
      • Parcel number: 24042400557400383
      • Zoning description: Single Family

      Construction

      Type & style
      • Home type: SingleFamily
      • Architectural style: Multi Generational
      • Property subtype: Single Family Residence
      Materials
      • Stone Veneer, Stucco
      • Roof: Shingle
      Condition
      • New construction: No
      • Year built: 2016

      Utilities & green energy

      • Sewer: Public Sewer
      • Water: Public
      • Utilities for property: Cable Available, Electricity Connected, Sewer Connected, Water Connected

      Community & HOA

      Community
      • Security: Security Gate, Security System Owned, Smoke Detector(s)
      • Subdivision: Two Creeks
      HOA
      • Has HOA: Yes
      • Amenities included: Pool, Barbecue, Basketball Court, Children's Pool, Clubhouse, Gated, Pickleball, Playground, Tennis Court(s)
      • HOA fee: $158 quarterly
      • HOA name: Freedom Community Management
      • HOA phone: 904-490-8191
      • Second HOA fee: $89 annually
      Location
      • Region: Middleburg

      Financial & listing details

      • Price per square foot: $187/sqft
      • Tax assessed value: $440,766
      • Annual tax amount: $7,137
      • Date on market: 6/12/2026
      • Listing terms: Cash,Conventional,FHA,USDA Loan,VA Loan
      • Road surface type: Asphalt

        Estimated market value

        $516,400

        $491,000 - $542,000

        $2,880/mo

        Price history

        DateEventPrice
        7/8/2026Price change$525,000-1.9%$187/sqft
        Source: realMLS #2150305 Report a problem
        6/12/2026Listed for sale$535,000+76.2%$191/sqft
        Source: realMLS #2150305 Report a problem
        10/5/2016Sold$303,571$108/sqft
        Source: Public Record Report a problem

        Public tax history

        YearProperty taxesTax assessment
        2025-- $305,698 +2.9%
        2024$6,893 +2.7%$297,083 +3%
        2023$6,710 +5.4%$288,431 +3%
        2022$6,365 +0.6%$280,031 +3%
        2021$6,328 +2.2%$271,875 +1.4%
        2020$6,193 $268,122 +2.3%
        2019$6,193 +2%$262,094 +1.9%
        2018$6,073 +6.6%$257,207 +2.1%
        2017$5,700 +1.5%$251,917 +739.7%
        2016$5,617 +107.4%$30,000
        2015$2,709 -0.4%$30,000
        2014$2,720 $30,000 -14.3%
        2013-- $35,000 +112.5%
        2012-- $16,471 +10%
        2011-- $14,974 +10%
        2010-- $13,613 +10%
        2009-- $12,375 +10%
        2008-- $11,250
        Find assessor info on the county website

        Monthly payment

        Est. payment

        Payment breakdown

        Explore the cost of this home by adjusting the details. Changes won't be saved.
        All calculations are estimates and provided by Zillow, Inc. for informational purposes only. Actual amounts may vary.
        HOA fees may include property taxes on listings classified as Co-Ops. Contact the listing agent and/or owner for fee details.
        Mortgage interest rates are dependent on a number of factors, including credit score, down payment, and repayment length. Interest rate data provided by Zillow Group Marketplace, Inc. as of 1/1/1970 from various mortgage lenders with which we have lead or other similar arrangements; the Estimated Payment is an average of those rates.
        See how much you could borrow to make a competitive offer.

        Climate risks

        Neighborhood: 32068

        Getting around

        4 / 100
        Car-Dependent
        35 / 100
        Somewhat Bikeable

        Nearby schools

        GreatSchools rating
        Schools provided by the listing agent
        • Elementary: Tynes
        • Middle: Wilkinson
        • High: Ridgeview

        Source: realMLS. This data may not be complete. We recommend contacting the local school district to confirm school assignments for this home.

        A local agent can set up tours, give advice and negotiate with sellers.

        A local lender can help you make sure your offer is ready when you are.

        Browse local experts

        Similar homes