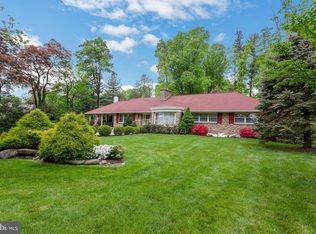
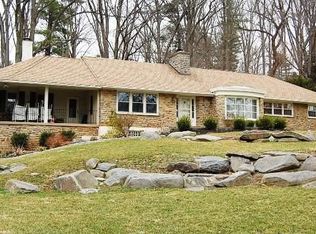
Step into refined comfort and timeless elegance with this stunning 4,600 sq. ft. home, thoughtfully designed for both everyday living and exceptional entertaining. Boasting 6 spacious bedrooms and 4.5 beautifully appointed bathrooms, this residence offers the perfect blend of luxury and functionality, complemented by rich hardwood floors throughout. The heart of the home features a gourmet kitchen with sleek granite countertops, ample cabinetry, and a premium Sub-Zero refrigerator, along with a built-in wine fridge—ideal for hosting or unwinding at the end of the day. Multiple living spaces are enhanced by two cozy gas fireplaces, while 9-foot ceilings and an open-concept first-floor layout create a bright, inviting flow. Designed with entertaining in mind, the main level is also wired with speakers in every room, making gatherings seamless and enjoyable. A versatile first-floor office or bedroom provides flexibility for guests, remote work, or multigenerational living. Upstairs, generously sized bedrooms offer comfort and privacy, including an additional bedroom with its own private en-suite bath—one of three full en-suite bedrooms in the home. The primary suite is airy and expansive, featuring a tray ceiling, a walk-in closet with custom organizers, and a spacious bathroom complete with an oversized shower and claw-foot soaking tub. For leisure and entertainment, enjoy a dedicated billiards room—perfect for game nights and gatherings. The finished three-bay garage is equally impressive, offering built-in closet organizers and epoxy flooring. The expansive unfinished basement presents endless possibilities, already piped for a future bathroom and featuring high ceilings, egress access, and windows that allow for natural light. In addition to its impressive size, the basement includes a bonus storage room, providing even more space to keep everything organized and out of sight. Step outside to a private backyard retreat, perfect for quiet mornings with coffee or relaxing afternoons under the retractable awning. Surrounded by nature, the yard attracts a variety of birds—including woodpeckers and cardinals—offering a peaceful and scenic outdoor experience. Additional highlights include a whole-home generator for peace of mind during inclement weather, dual-zone heating and cooling, and convenient location near several major hospitals and private schools. This exceptional property truly has it all—space, style, and the potential to make it uniquely yours.
Sold for $1,401,000
Zillow last checked:
Listing updated:
Bought with:
Lisa Munn, RS278139
Compass RE
Source: Bright MLS,MLS#: PAMC2176896
Price history
| Date | Event | Price |
|---|---|---|
| 8/3/2026 | Sold | $1,401,000+5.7%$282/sqft |
Source:  Bright MLS #PAMC2176896 Report a problem Bright MLS #PAMC2176896 Report a problem | ||
| 5/14/2026 | Contingent | $1,325,000$267/sqft |
Source: Bright MLS #PAMC2176896 Report a problem | ||
| 5/13/2026 | Listed for sale | $1,325,000+39.5%$267/sqft |
Source: Bright MLS #PAMC2176896 Report a problem | ||
| 7/12/2013 | Listing removed | $950,000$191/sqft |
Source: Prudential Fox and Roach- Jenkintown #6122449 Report a problem | ||
| 6/20/2013 | Listed for sale | $950,000+1.1%$191/sqft |
Source: Prudential Fox and Roach- Jenkintown #6122449 Report a problem | ||
| 12/7/2012 | Sold | $940,000-1.1%$189/sqft |
Source: Public Record Report a problem | ||
| 10/11/2012 | Listed for sale | $950,000+8.6%$191/sqft |
Source: Prudential Fox and Roach #6122449 Report a problem | ||
| 1/9/2004 | Sold | $875,000$176/sqft |
Source: Public Record Report a problem | ||
Get a cash offer in 3 minutes
Find out how much your home could sell for in as little as 3 minutes with a no-obligation cash offer.
Estimated market value
$1,397,500
