Welcome to this beautifully maintained 3-bedroom, 2-bathroom home nestled in a desirable Howland neighborhood! This charming property offers the perfect blend of comfort, style, and convenience, along with a timeless single-level layout ideal for easy living. Step inside to find a spacious, light-filled living area with a cozy atmosphere that instantly feels like home. The main floor boasts 3 generously sized bedrooms with newer flooring throughout, a kitchen that features beautiful French doors that lead to the back patio, ample cabinet space, newer stainless steel appliances, and a center island, complete with beautiful white quartz countertops. With an extra wide hallway, convenient for first floor laundry, a gorgeous updated bathroom is complete with a walk-in shower. The lower level offers laundry hookups, a partially finished full bathroom, storage room, rec room complete with a bar, and an additional kitchen. Enjoy outdoor living in the large backyard - perfect for relaxing in the pool , gardening, or summer barbeques complete with a gas line for the grill. Additional features include a wide driveway and a storage room off of the one car garage. Updates include roof (2019), air and furnace (2019), waterproofed basement, newer footer drain, newer sump pump, newer electrical, and some newer windows. Call me today to schedule your viewing!
Closed
$228,000
1322 Westover Dr SE, Warren, OH 44484
3beds
1,507sqft
Single Family Residence
Built in 1956
0.3 Acres Lot
$234,000 Zestimate®
$151/sqft
$1,368 Estimated rent
Home value
$234,000
$185,000 - $295,000
$1,368/mo
Zestimate® history
Owner options
List your home for rent
$1,368/mo
Rent Zestimate®
Find your next renter with Zillow Rental Manager. Plus, with online applications, you can quickly screen prospective tenants – for free.
$1,368/mo
Rent Zestimate®
Refinance and save
$1,564/mo
Est. payment
Refinancing to a lower rate could help reduce your monthly payments and save thousands over the life of the loan.
$1,564/mo
Est. payment
Explore your selling options
Work with a Zillow partner agent
Leverage their expertise and Zillow's premium Showcase listings to get your home seen by more buyers.
Get startedList with your own agent
Get your home in front of millions of buyers by listing it on Zillow.
Learn how to do itSell it yourself
Take full control of how buyers see your home on Zillow by listing For Sale by Owner (FSBO).
List your homeWhat's special
Rec roomUpdated bathroomWhite quartz countertopsStainless steel appliancesWide drivewayLarge backyardBack patio
Zillow last checked:
Listing updated:
Listed by:
John N Eaton 330-219-5758 johneaton@howardhanna.com,
Howard Hanna
Bought with:
Tyler L Obradovich, 2015002473
Keller Williams Chervenic Realty
Source: MLS Now,MLS#: 5134296Originating MLS: Youngstown Columbiana Association of REALTORS
Facts & features
Interior
Bedrooms & bathrooms
- Bedrooms: 3
- Bathrooms: 2
- Full bathrooms: 1
- 1/2 bathrooms: 1
- Main level bathrooms: 1
- Main level bedrooms: 3
Primary bedroom
- Description: Flooring: Wood
- Level: First
- Dimensions: 14 x 13
Bedroom
- Description: Flooring: Wood
- Level: First
- Dimensions: 13 x 11
Bedroom
- Description: Flooring: Wood
- Level: First
- Dimensions: 12 x 12
Eat in kitchen
- Description: Flooring: Luxury Vinyl Tile
- Level: First
- Dimensions: 21 x 11
Living room
- Description: Flooring: Wood
- Features: Fireplace
- Level: First
- Dimensions: 25 x 13
Sunroom
- Level: First
- Dimensions: 10 x 10
Heating
- Forced Air
Cooling
- Central Air
Appliances
- Included: Dryer, Microwave, Range, Refrigerator, Washer
Features
- Basement: Full,Partially Finished
- Number of fireplaces: 1
Interior area
- Total structure area: 1,507
- Total interior livable area: 1,507 sqft
- Finished area above ground: 1,507
Property
Parking
- Parking features: Attached, Electricity, Garage, Garage Door Opener, Water Available
- Attached garage spaces: 1
Features
- Levels: One
- Stories: 1
- Patio & porch: Enclosed, Patio, Porch
- Has private pool: Yes
- Pool features: Above Ground
- Fencing: Privacy,Vinyl
Lot
- Size: 0.3 Acres
Details
- Additional structures: Outbuilding
- Parcel number: 28394300
Construction
Type & style
- Home type: SingleFamily
- Architectural style: Ranch
- Property subtype: Single Family Residence
Materials
- Brick
- Roof: Asphalt
Condition
- Year built: 1956
Utilities & green energy
- Sewer: Public Sewer
- Water: Public
Community & HOA
HOA
- Has HOA: No
Location
- Region: Warren
Financial & listing details
- Price per square foot: $151/sqft
- Tax assessed value: $118,000
- Annual tax amount: $2,186
- Date on market: 6/25/2025
- Cumulative days on market: 42 days
- Listing agreement: Exclusive Right To Sell
Price history
| Date | Event | Price |
|---|---|---|
| 8/6/2025 | Sold | $228,000-5%$151/sqft |
Source: Public Record Report a problem | ||
| 7/1/2025 | Contingent | $239,900$159/sqft |
Source: MLS Now #5134296 Report a problem | ||
| 6/25/2025 | Listed for sale | $239,900+6.6%$159/sqft |
Source: MLS Now #5134296 Report a problem | ||
| 6/5/2024 | Sold | $225,000+4.7%$149/sqft |
Source:  MLS Now #5009902 Report a problem MLS Now #5009902 Report a problem | ||
| 5/7/2024 | Pending sale | $215,000$143/sqft |
Source: MLS Now #5009902 Report a problem | ||
| 5/2/2024 | Listed for sale | $215,000+81.4%$143/sqft |
Source: MLS Now #5009902 Report a problem | ||
| 9/20/2018 | Sold | $118,500-5.1%$79/sqft |
Source: Public Record Report a problem | ||
| 9/5/2018 | Pending sale | $124,900$83/sqft |
Source: Keller Williams Chervenic Realty #4002269 Report a problem | ||
| 6/25/2018 | Price change | $124,900-3.8%$83/sqft |
Source: Keller Williams Chervenic Realty #4002269 Report a problem | ||
| 5/25/2018 | Price change | $129,900+7.4%$86/sqft |
Source: Keller Williams Chervenic Rlty #4002269 Report a problem | ||
| 4/25/2018 | Listed for sale | $120,900$80/sqft |
Source: Owner Report a problem | ||
Public tax history
| Year | Property taxes | Tax assessment |
|---|---|---|
| 2025 | $2,251 +3.1% | $41,300 |
| 2024 | $2,184 -0.4% | $41,300 |
| 2023 | $2,194 -3.4% | $41,300 +14.3% |
| 2022 | $2,271 +2.4% | $36,130 |
| 2021 | $2,218 -0.4% | $36,130 |
| 2020 | $2,227 +6.4% | $36,130 +12.3% |
| 2019 | $2,094 +43.6% | $32,170 |
| 2018 | $1,458 +11.2% | $32,170 |
| 2017 | $1,311 +2.5% | $32,170 +3.9% |
| 2016 | $1,279 +2.6% | $30,950 |
| 2015 | $1,247 +3.6% | $30,950 |
| 2014 | $1,203 -6.2% | $30,950 -4.9% |
| 2013 | $1,283 +0.2% | $32,560 |
| 2012 | $1,280 +4.2% | $32,560 +0% |
| 2011 | $1,229 -10.9% | $32,550 -12.6% |
| 2010 | $1,380 +0.2% | $37,240 |
| 2009 | $1,377 +0.2% | $37,240 |
| 2008 | $1,373 +3.4% | -- |
| 2007 | $1,329 -11.9% | -- |
| 2006 | $1,508 +1.7% | -- |
| 2005 | $1,483 +6.2% | $37,240 |
| 2004 | $1,397 -0.6% | -- |
| 2003 | $1,406 +13% | -- |
| 2002 | $1,244 +6.7% | -- |
| 2001 | $1,166 +2.2% | -- |
| 2000 | $1,141 | -- |
Find assessor info on the county website
Neighborhood: 44484
Nearby homes
- $224,1003 bd3 ba2.2k sqft1308 Westover Dr SE, Warren, OH 44484Off Market
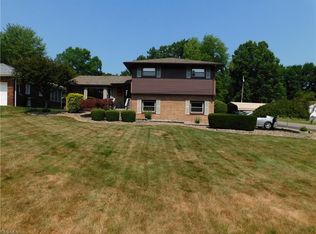
- $190,0003 bd2 ba2.2k sqft1336 Westover Dr SE, Warren, OH 44484Off Market
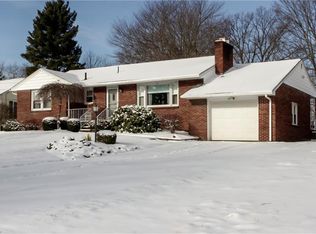
- $150,9003 bd2 ba1.1k sqft3442 Surrey Rd SE, Warren, OH 44484Off Market
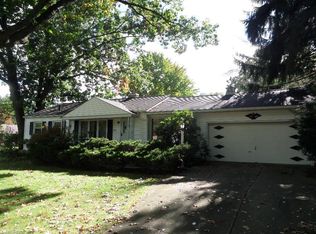
- $244,5003 bd2 ba2.8k sqft1352 Westover Dr SE, Warren, OH 44484Off Market
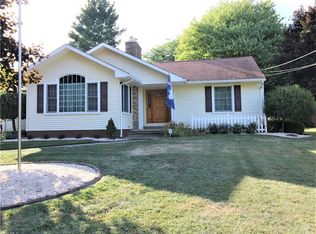
- $156,2003 bd4 ba1.3k sqft1323 Westover Dr SE, Warren, OH 44484Off Market
- $120,0003 bd1 ba1.3k sqft1368 Westover Dr SE, Warren, OH 44484Sold
- $183,0003 bd2 ba1.4k sqft1307 Westover Dr SE, Warren, OH 44484Sold
- $117,5003 bd1 ba884 sqft1337 Westover Dr SE, Warren, OH 44484Off Market
Nearby schools
GreatSchools rating
- 7/10Howland Middle SchoolGrades: 5-8Distance: 1.9 mi
- 7/10Howland High SchoolGrades: 9-12Distance: 2 mi
- NAHowland Springs Elementary SchoolGrades: PK-1Distance: 2.8 mi
Schools provided by the listing agent
- District: Howland LSD - 7808
Source: MLS Now. This data may not be complete. We recommend contacting the local school district to confirm school assignments for this home.
Get a cash offer in 3 minutes
Find out how much your home could sell for in as little as 3 minutes with a no-obligation cash offer.
Estimated market value
$234,000
Get a cash offer in 3 minutes
Find out how much your home could sell for in as little as 3 minutes with a no-obligation cash offer.
Estimated market value
$234,000
- Ohio
- Trumbull County
- Warren
- 44484
- 1322 Westover Dr SE
Nearby cities
Nearby neighborhoods
Nearby zip codes
Other Warren Topics
