Skip main navigation
Foreclosure
  • Price cut: $10K (7/2)
    $279,900

    1322 Willard Ave, Pocatello, ID 83201

    5beds
    2,050sqft
    Single Family Residence
    Built in 1960
    8,712 Square Feet Lot
    $-- Zestimate®
    $137/sqft
    $-- HOA

    What's special

    Private exterior entranceFully finished basementConvenient laundryFunctional kitchen
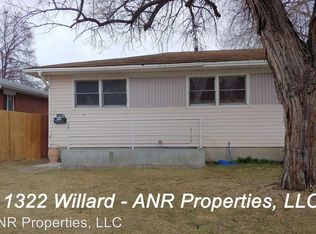
    Unlock the potential in this spacious 5-bedroom, 2-bath home packed with opportunity and flexibility. The main level features 3 bedrooms, 1 full bath, a comfortable living room, functional kitchen, and convenient laundry—ideal for everyday living. Downstairs, the fully finished basement offers 2 additional bedrooms, a full bath, plus its own kitchen, living area, and separate laundry. With a private exterior entrance, the lower level opens the door to multiple possibilities—whether you're looking to create a rental unit for supplemental income, accommodate extended family, or set up a private guest suite. This home is perfect for buyers ready to build sweat equity. With solid bones and a versatile layout, a little updating can go a long way in increasing value and tailoring the space to your needs. Investors and owner-occupants alike will appreciate the income potential and adaptability this property provides. Don't miss the chance to turn this property into something truly special. Whether as a primary residence, income-producing property, or multi-generational home.
    77 days
    |
    538
    |
    32
    |

    Zillow last checked:

    Listing updated:

    Listed by:

    Chad Murdock 208-604-1212,

    eXp Realty LLC,

    Murdock Manwaring Cardon 208-932-7956,

    eXp Realty LLC

    Source: SRMLS,MLS#: 2185993MLS Logo

    Loading...

      Facts & features

      Interior

      Bedrooms & bathrooms
      • Bedrooms: 5
      • Bathrooms: 2
      • Full bathrooms: 2
      • Main level bathrooms: 1
      • Main level bedrooms: 3
      Dining room
      • Level: Basement,Main
      Family room
      • Level: Basement,Main
      Kitchen
      • Level: Basement,Main
      Basement
      • Area: 1025
      Heating
      • Natural Gas, Forced Air
      Cooling
      • None
      Appliances
      • Included: Refrigerator
      • Laundry: In Basement, Main Level
      Features
      • 2nd Kitchen, Master Bath
      • Flooring: Carpet, Tile
      • Basement: Finished,Full
      • Has fireplace: No
      • Fireplace features: None
      Interior area
      • Total structure area: 2,050
      • Total interior livable area: 2,050 sqft
      • Finished area above ground: 1,025
      • Finished area below ground: 1,025

      Property

      Parking
      • Total spaces: 1
      • Parking features: 1 Stall, Attached, Garage Door Opener
      • Attached garage spaces: 1
      Features
      • Levels: One
      • Stories: 1
      • Fencing: Chain Link,Wood
      Lot
      • Size: 8,712 Square Feet
      • Features: Near Mall/Shop, Near Park, Near Schools, Established Lawn, Many Trees
      Details
      • Parcel number: RPFRG011900
      • Zoning description: Pocatello-Residential
      • Special conditions: Real Estate Owned

      Construction

      Type & style
      • Home type: SingleFamily
      • Architectural style: Other
      • Property subtype: Single Family Residence
      Materials
      • Frame, Primary Exterior Material: Vinyl Siding
      • Foundation: Concrete Perimeter
      Condition
      • Year built: 1960

      Utilities & green energy

      • Electric: Idaho Power
      • Sewer: Public Sewer
      • Water: Public

      Community & HOA

      Community
      • Subdivision: Fairgrounds Addition-Ban
      HOA
      • Has HOA: No
      Location
      • Region: Pocatello

      Financial & listing details

      • Price per square foot: $137/sqft
      • Tax assessed value: $271,587
      • Annual tax amount: $2,735
      • Date on market: 5/1/2026
      • Listing terms: Cash,Conventional
      • Inclusions: Refrigerator

        Foreclosure details

        Estimated market value

        Not available

        Estimated sales range

        Not available

        Not available

        Price history

        DateEventPrice
        7/2/2026Price change$279,900-3.4%$137/sqft
        Source: PCTMLS #582368 Report a problem
        6/2/2026Price change$289,900-3.3%$141/sqft
        Source: PCTMLS #582368 Report a problem
        5/1/2026Listed for sale$299,900+106.8%$146/sqft
        Source: PCTMLS #582368 Report a problem
        3/25/2026Sold--
        Source: Public Record Report a problem
        9/1/2018Listing removed$145,000$71/sqft
        Source: Keller Williams Realty East Idaho #560068 Report a problem
        7/8/2018Listed for sale$145,000$71/sqft
        Source: Keller Williams Realty East Idaho #560068 Report a problem

        Public tax history

        YearProperty taxesTax assessment
        2025$2,735 +1.3%$271,587 +17.7%
        2024$2,699 -8.9%$230,688 -11.4%
        2023$2,964 -9.3%$260,413 -1.1%
        2022$3,267 -2.4%$263,323 +32.5%
        2021$3,347 +37.7%$198,768 +29%
        2020$2,430 -16.1%$154,080 +3.1%
        2019$2,895 $149,462 +23.4%
        2018$2,895 +7.6%$121,102
        2017$2,691 +0.8%$121,102
        2016$2,670 +0.8%$121,102
        2015$2,648 -7.2%--
        2012$2,854 +17.3%$127,493
        2011$2,433 +11.8%--
        2010$2,175 --
        Find assessor info on the county website

        Monthly payment

        Estimated monthly payment$1,822
        All calculations are estimates and provided by Zillow, Inc. for informational purposes only. Actual amounts may vary.
        HOA fees may include property taxes on listings classified as Co-Ops. Contact the listing agent and/or owner for fee details.
        Mortgage interest rates are dependent on a number of factors, including credit score, down payment, and repayment length. Interest rate data provided by Zillow Group Marketplace, Inc. as of 1/1/1970 from various mortgage lenders with which we have lead or other similar arrangements; the Estimated Payment is an average of those rates.
        See how much you could borrow to make a competitive offer.

        Climate risks

        Neighborhood: 83201

        Getting around

        71 / 100
        Very Walkable
        47 / 100
        Somewhat Bikeable

        Nearby schools

        GreatSchools rating
        Schools provided by the listing agent
        • Elementary: SYRINGA
        • Middle: HAWTHORNE MIDDLE SCHOOL
        • High: CENTURY 25HS

        Source: SRMLS. This data may not be complete. We recommend contacting the local school district to confirm school assignments for this home.

        A local agent can set up tours, give advice and negotiate with sellers.

        Browse local experts

        Similar homes