Highly sought-after location! Only a few blocks to Naperville's famed Riverwalk and downtown Naperville. Step inside and fall in love with this absolutely gorgeous ranch home! Totally renovated with chic urban finishes and a modern vibe. The open floor plan creates the perfect atmosphere for easy everyday living, entertaining friends and family, and overall functionality. 1,768 SF of main level living space featuring 3 bedrooms, 2 full Baths, and a large Laundry Room/Office. The home includes so many recent Updates: TOTALLY NEW OPEN FLOOR PLAN! with a new Chef's Kitchen featuring an 8' island with counter seating! New White 42" shaker cabinets with soft close doors and dove-tail drawers. Upgraded white Quartz countertops with gray veining. Brand new stainless steel appliances that include a Professional Hood vented to the outside. Sleek upgraded slide-in Range. Counter-depth refrigerator. Upgraded dishwasher. New wide-plank vinyl flooring has a natural hardwood look flows through the main portion of home. New 5" baseboard. New professional interior paint. New front Entry door. New uroof with 30-year warranty 2022. Water Heater 2021. New Siding and Gutters 2021, 2 updated Bathrooms 2024 and 2022. New landscape 2024. New Stratford garage door with WiFi operator 2017. New Driveway 2022. New Lennox Furnace and A/C with WiFi thermostat 2017. Located in the top-rated school district #203! Close to I-88, 5th Ave Train Station, Schools, downtown Naperville, and shopping.
Closed
Street View
$545,000
1322 Wilshire Dr, Naperville, IL 60540
3beds
1,768sqft
Single Family Residence
Built in 1974
10,140 Square Feet Lot
$610,000 Zestimate®
$308/sqft
$3,305 Estimated rent
Home value
$610,000
$580,000 - $647,000
$3,305/mo
Zestimate® history
Owner options
List your home for rent
$3,305/mo
Rent Zestimate®
Find your next renter with Zillow Rental Manager. Plus, with online applications, you can quickly screen prospective tenants – for free.
$3,305/mo
Rent Zestimate®
Refinance and save
$3,868/mo
Est. payment
Refinancing to a lower rate could help reduce your monthly payments and save thousands over the life of the loan.
$3,868/mo
Est. payment
Explore your selling options
Work with a Zillow partner agent
Leverage their expertise and Zillow's premium Showcase listings to get your home seen by more buyers.
Get startedList with your own agent
Get your home in front of millions of buyers by listing it on Zillow.
Learn how to do itSell it yourself
Take full control of how buyers see your home on Zillow by listing For Sale by Owner (FSBO).
List your homeWhat's special
Zillow last checked:
Listing updated:
Listed by:
Sandy Hunter 630-248-4524,
@properties Christies International Real Estate
Bought with:
Julie Schwager
@properties Christies International Real Estate
Source: MRED as distributed by MLS GRID,MLS#: 12189866
Facts & features
Interior
Bedrooms & bathrooms
- Bedrooms: 3
- Bathrooms: 2
- Full bathrooms: 2
Rooms
- Room types: Foyer
Primary bedroom
- Features: Flooring (Carpet), Window Treatments (Blinds), Bathroom (Full)
- Level: Main
- Area: 195 Square Feet
- Dimensions: 15X13
Bedroom 2
- Features: Flooring (Carpet), Window Treatments (Blinds)
- Level: Main
- Area: 120 Square Feet
- Dimensions: 12X10
Bedroom 3
- Features: Flooring (Carpet), Window Treatments (Blinds)
- Level: Main
- Area: 165 Square Feet
- Dimensions: 15X11
Dining room
- Features: Flooring (Vinyl), Window Treatments (Blinds)
- Level: Main
- Area: 110 Square Feet
- Dimensions: 11X10
Family room
- Features: Flooring (Vinyl)
- Level: Main
- Area: 216 Square Feet
- Dimensions: 18X12
Foyer
- Features: Flooring (Vinyl), Window Treatments (Blinds)
- Level: Main
- Area: 72 Square Feet
- Dimensions: 6X12
Kitchen
- Features: Kitchen (Eating Area-Table Space, Pantry-Closet), Flooring (Vinyl)
- Level: Main
- Area: 210 Square Feet
- Dimensions: 21X10
Laundry
- Features: Flooring (Ceramic Tile)
- Level: Main
- Area: 112 Square Feet
- Dimensions: 14X8
Living room
- Features: Flooring (Vinyl), Window Treatments (Blinds)
- Level: Main
- Area: 204 Square Feet
- Dimensions: 17X12
Heating
- Natural Gas
Cooling
- Central Air
Appliances
- Included: Range, Microwave, Dishwasher, Refrigerator, Washer, Dryer, Disposal, Stainless Steel Appliance(s), Range Hood, ENERGY STAR Qualified Appliances
- Laundry: Main Level, Gas Dryer Hookup, Electric Dryer Hookup
Features
- 1st Floor Bedroom, 1st Floor Full Bath, Open Floorplan
- Basement: None
- Number of fireplaces: 1
- Fireplace features: Gas Starter, Family Room
Interior area
- Total structure area: 1,768
- Total interior livable area: 1,768 sqft
Property
Parking
- Total spaces: 2.5
- Parking features: Concrete, Garage Door Opener, On Site, Garage Owned, Attached, Garage
- Attached garage spaces: 2.5
- Has uncovered spaces: Yes
Accessibility
- Accessibility features: No Disability Access
Features
- Stories: 1
- Patio & porch: Patio
- Fencing: Fenced
Lot
- Size: 10,140 Square Feet
- Dimensions: 78X120
- Features: Landscaped
Details
- Parcel number: 0714410007
- Special conditions: None
Construction
Type & style
- Home type: SingleFamily
- Architectural style: Ranch
- Property subtype: Single Family Residence
Materials
- Aluminum Siding, Vinyl Siding, Brick
- Foundation: Concrete Perimeter
- Roof: Asphalt
Condition
- New construction: No
- Year built: 1974
- Major remodel year: 2024
Details
- Builder model: RANCH
Utilities & green energy
- Electric: 200+ Amp Service
- Sewer: Public Sewer, Storm Sewer
- Water: Lake Michigan
Community & HOA
Community
- Features: Park, Curbs, Sidewalks, Street Lights
- Subdivision: Will-O-Way
HOA
- Services included: None
Location
- Region: Naperville
Financial & listing details
- Price per square foot: $308/sqft
- Tax assessed value: $148,260
- Annual tax amount: $8,125
- Date on market: 10/16/2024
- Listing terms: Conventional
- Ownership: Fee Simple
Price history
| Date | Event | Price |
|---|---|---|
| 11/18/2024 | Sold | $545,000-0.9%$308/sqft |
Source:  MRED as distributed by MLS GRID #12189866 Report a problem MRED as distributed by MLS GRID #12189866 Report a problem | ||
| 11/9/2024 | Pending sale | $549,750$311/sqft |
Source: MRED as distributed by MLS GRID #12189866 Report a problem | ||
| 10/25/2024 | Contingent | $549,750$311/sqft |
Source: MRED as distributed by MLS GRID #12189866 Report a problem | ||
| 10/16/2024 | Listed for sale | $549,750$311/sqft |
Source: MRED as distributed by MLS GRID #12189866 Report a problem | ||
| 10/11/2024 | Listing removed | $549,750$311/sqft |
Source: MRED as distributed by MLS GRID #12170255 Report a problem | ||
| 10/9/2024 | Listed for sale | $549,750+30.1%$311/sqft |
Source: MRED as distributed by MLS GRID #12170255 Report a problem | ||
| 11/15/2022 | Sold | $422,500-5.9%$239/sqft |
Source: MRED as distributed by MLS GRID #11454779 Report a problem | ||
| 10/24/2022 | Contingent | $449,000$254/sqft |
Source: MRED as distributed by MLS GRID #11454779 Report a problem | ||
| 10/6/2022 | Price change | $449,000-2.4%$254/sqft |
Source: MRED as distributed by MLS GRID #11454779 Report a problem | ||
| 9/17/2022 | Price change | $460,000-1.9%$260/sqft |
Source: MRED as distributed by MLS GRID #11454779 Report a problem | ||
| 8/25/2022 | Price change | $469,000-4.3%$265/sqft |
Source: MRED as distributed by MLS GRID #11454779 Report a problem | ||
| 8/6/2022 | Listed for sale | $489,900+64.4%$277/sqft |
Source: MRED as distributed by MLS GRID #11454779 Report a problem | ||
| 9/18/2014 | Sold | $298,000-2.3%$169/sqft |
Source: Public Record Report a problem | ||
| 8/11/2014 | Pending sale | $305,000$173/sqft |
Source: Remax of Naperville #08681398 Report a problem | ||
| 8/2/2014 | Listed for sale | $305,000$173/sqft |
Source: Remax of Naperville #08681398 Report a problem | ||
| 7/29/2014 | Pending sale | $305,000$173/sqft |
Source: Remax of Naperville #08681398 Report a problem | ||
| 7/24/2014 | Listed for sale | $305,000+40.9%$173/sqft |
Source: Remax of Naperville #08681398 Report a problem | ||
| 7/6/2001 | Sold | $216,500+40.6%$122/sqft |
Source: Public Record Report a problem | ||
| 9/12/1994 | Sold | $154,000$87/sqft |
Source: Public Record Report a problem | ||
Public tax history
| Year | Property taxes | Tax assessment |
|---|---|---|
| 2024 | $8,602 +5.9% | $148,260 +11.3% |
| 2023 | $8,125 +4.5% | $133,220 +5.4% |
| 2022 | $7,776 +3.7% | $126,340 +3.7% |
| 2021 | $7,498 +0.3% | $121,830 |
| 2020 | $7,474 +3.8% | $121,830 +5.1% |
| 2019 | $7,202 +3.6% | $115,870 +3.2% |
| 2018 | $6,954 +2.2% | $112,240 +3.5% |
| 2017 | $6,808 +2.5% | $108,430 +4.2% |
| 2016 | $6,638 -0.1% | $104,060 +5.3% |
| 2015 | $6,642 +2.5% | $98,810 +5.4% |
| 2014 | $6,477 +0.7% | $93,750 -0.7% |
| 2013 | $6,434 +4.8% | $94,400 -2% |
| 2012 | $6,139 +1.1% | $96,350 -6.4% |
| 2011 | $6,073 +5.5% | $102,970 -0.9% |
| 2010 | $5,758 +2.2% | $103,930 -4% |
| 2009 | $5,632 +3.1% | $108,260 +1.8% |
| 2008 | $5,465 +4.7% | $106,350 +5.8% |
| 2007 | $5,218 +4.9% | $100,510 +7.4% |
| 2006 | $4,974 +5.8% | $93,580 +8.8% |
| 2005 | $4,700 +7.9% | $86,050 +11.1% |
| 2004 | $4,357 +3.5% | $77,480 +6.8% |
| 2003 | $4,208 +17.7% | $72,550 +17.7% |
| 2002 | $3,574 +10.2% | $61,630 +9.9% |
| 2001 | $3,244 +12.1% | $56,070 +4.4% |
| 2000 | $2,893 | $53,710 |
Find assessor info on the county website
Neighborhood: Wil-O-Way Park
Nearby homes
- $670,1004 bd3 ba2.6k sqft1316 Wilshire Dr, Naperville, IL 60540Off Market
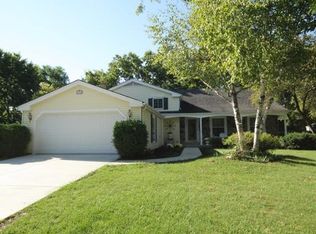
- $618,5004 bd2 ba2.1k sqft1328 Wilshire Dr, Naperville, IL 60540Off Market
- $609,2004 bd3 ba2.5k sqft1325 W Jefferson Ave, Naperville, IL 60540Off Market
- $557,1003 bd3 ba1.9k sqft1317 W Jefferson Ave, Naperville, IL 60540Off Market
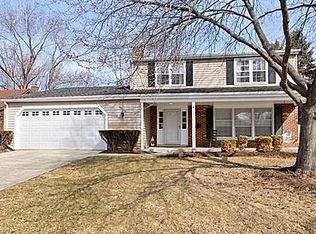
- $873,7004 bd3 ba2.2k sqft1333 W Jefferson Ave, Naperville, IL 60540Off Market
- $571,8004 bd3 ba1.6k sqft1310 Wilshire Dr, Naperville, IL 60540Off Market
- $630,0004 bd4 ba3.3k sqft1334 Wilshire Dr, Naperville, IL 60540Sold
- $492,6003 bd2 ba1.4k sqft128 Stratford Ct, Naperville, IL 60540Off Market
Nearby schools
GreatSchools rating
- 8/10Elmwood Elementary SchoolGrades: K-5Distance: 1.9 mi
- 9/10Lincoln Jr High SchoolGrades: 6-8Distance: 2.6 mi
- 9/10Naperville Central High SchoolGrades: 9-12Distance: 1.1 mi
Schools provided by the listing agent
- Elementary: Elmwood Elementary School
- Middle: Lincoln Junior High School
- High: Naperville Central High School
- District: 203
Source: MRED as distributed by MLS GRID. This data may not be complete. We recommend contacting the local school district to confirm school assignments for this home.
Get a cash offer in 3 minutes
Find out how much your home could sell for in as little as 3 minutes with a no-obligation cash offer.
Estimated market value
$610,000
Get a cash offer in 3 minutes
Find out how much your home could sell for in as little as 3 minutes with a no-obligation cash offer.
Estimated market value
$610,000
- Illinois
- DuPage County
- Naperville
- 60540
- Wil-O-Way Park
- 1322 Wilshire Dr
Nearby cities
Nearby neighborhoods
Nearby zip codes
Other Naperville Topics
