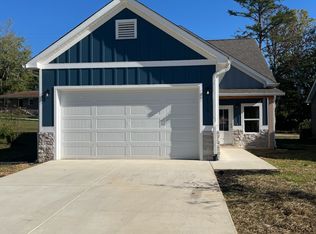
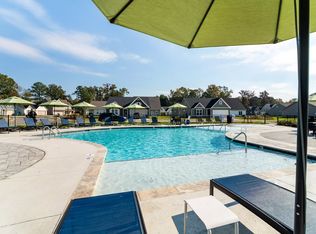
Welcome to your beautifully remodeled home in the highly desirable Valleybrook Golf Course Community--where comfort, convenience, and modern living come together in an ideal rental opportunity. This residence has been thoughtfully updated throughout, including a stunning kitchen with contemporary appliances, a new HVAC system, roof, and hot water heater, as well as the added benefit of a Tesla car charger for effortless electric vehicle charging.
Entertain guests in style in the formal dining room, designed for memorable gatherings and special occasions. The versatile living room doubles as a functional office space, complete with custom built-in cabinets and shelving for optimal storage and organization. Retreat to the spacious primary bedroom, which offers a dedicated sitting area or office nook--perfect for relaxing or working from home. The primary bathroom invites you to unwind with a double vanity, walk-in shower, and a jetted tub that creates a spa-like experience.
Enjoy everyday living and entertaining in the expansive family room, or step outside to the oversized screened-in porch and grilling deck--ideal for year-round outdoor dining and taking in the fresh air. For your convenience, a washer and dryer are included, and the home features beautiful hardwood floors and tile throughout, ensuring easy maintenance with no carpet.
Pet lovers will appreciate that animals are welcome here with pet deposits, making this home perfect for the whole family. The encapsulated crawl space with a dehumidifier enhances both comfort and air quality, while two energy-efficient HVAC units ensure that every room stays comfortable throughout the seasons.
The location offers easy access to top-rated schools, shopping--including the new BJ's opening this month--and medical facilities, plus a quick commute to downtown.
House for rent
Singlefamily
Available now
Cats, dogs OK
Air conditioner, central air
Electric dryer hookup laundry
2 Garage spaces parking
Central, heat pump, natural gas
What's special
Expansive family room
- 4 days |
- -- |
- -- |
Zillow last checked:
Listing updated:
Travel times

Let’s turn your rent into credit progress
Build credit history with every on-time payment and get credit for the payment you’re already making.
Facts & features
Interior
Bedrooms & bathrooms
- Bedrooms: 4
- Bathrooms: 3
- Full bathrooms: 2
- 1/2 bathrooms: 1
Heating
- Central, Heat Pump, Natural Gas
Cooling
- Air Conditioner, Central Air
Appliances
- Included: Built-In Electric Oven, Dishwasher, Dryer, Garbage Disposal, Microwave Oven, Oven, Refrigerator, Stainless Steel Appliance(s), Stove, Washer
- Laundry: Electric Dryer Hookup, In Unit, Washer Hookup
Features
- Bookcases, Built-in Features, Ceiling Fan(s), Ceiling Fan(s), Entrance Foyer, Kitchen Island, Walk-In Closet(s)
- Has fireplace: Yes
Interior area
- Total interior livable area: 2,992 sqft
Property
Parking
- Total spaces: 2
- Parking features: Driveway, Garage, Open
- Has garage: Yes
- Has uncovered spaces: Yes
- Details: Contact manager
Features
- Stories: 2
- Exterior features: Entrance Foyer, Smart Irrigation
Details
- Additional structures: Garage(s)
- Parcel number: 100EA041
Construction
Type & style
- Home type: SingleFamily
- Property subtype: SingleFamily
Materials
- Roof: Asphalt
Condition
- Year built: 1980
Community & HOA
Community
- Features: Clubhouse, Golf
HOA
- Amenities included: Clubhouse
Location
- Region: Hixson
Financial & listing details
- Lease term: Contact For Details
Nearby apartments for rent

Price history
| Date | Event | Price |
|---|---|---|
| 10/5/2026 | Listed for rent | $3,250$1/sqft |
Source: RealTracs MLS as distributed by MLS GRID #3611811 Report a problem | ||
| 1/23/2026 | Listing removed | $3,250$1/sqft |
Source: RealTracs MLS as distributed by MLS GRID #3098295 Report a problem | ||
| 1/16/2026 | Listed for rent | $3,250$1/sqft |
Source: RealTracs MLS as distributed by MLS GRID #3098295 Report a problem | ||
| 4/9/2015 | Sold | $219,000+39%$73/sqft |
Source: Public Record Report a problem | ||
| 4/28/1995 | Sold | $157,500$53/sqft |
Source: Public Record Report a problem | ||