This beautifully maintained home is located on a quiet cul-de-sac and offers privacy and quiet while still being minutes from shopping, dining, and top-rated schools. Meadowbrook is known for its family-friendly environment and convenient location in Covington/Mandeville.
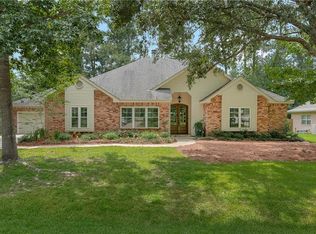
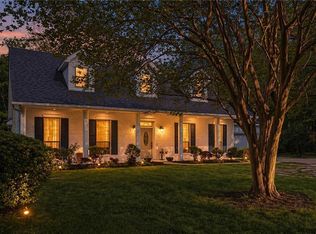
The classic brick & stucco exterior is accented with charming shutters and lush landscaping. A welcoming double glass door and lantern-style pendant sets the style. The home combines timeless elegance with modern comfort and offers generous living spaces.
The interior of this home has a Living room, Dining room, Family room, Kitchen, Breakfast room and a Sunroom, Four Bedrooms and Three Full Bathrooms all on one floor. The versatile sunroom is bright & airy, and the wall of windows offers a view of the backyard year-round.
Step outside to your own private retreat featuring custom paver patio, fire pit, pergola with ceiling fan & shade sails. This outdoor oasis is designed for relaxation and entertaining. Request a feature sheet for a list of all amenities.
Active
$560,000
1322 Woodmere Dr, Mandeville, LA 70471
4beds
3,130sqft
Single Family Residence
Built in 1998
0.31 Acres Lot
$539,300 Zestimate®
$179/sqft
$72/mo HOA
What's special
Four bedroomsWelcoming double glass doorLush landscapingGenerous living spacesFire pitLantern-style pendantQuiet cul-de-sac
- 40 days |
- 613 |
- 37 |
Zillow last checked:
Listing updated:
Listed by:
Paul Lyons 504-905-5547,
Scoggin Properties, Inc. 985-867-8670
Source: GSREIN,MLS#: 2562646
Facts & features
Interior
Bedrooms & bathrooms
- Bedrooms: 4
- Bathrooms: 3
- Full bathrooms: 3
Primary bedroom
- Description: Flooring: Carpet
- Level: Lower
- Dimensions: 16.2 x 15
Bedroom
- Description: Flooring: Carpet
- Level: Lower
- Dimensions: 13.2 x 12.10
Bedroom
- Description: Flooring: Carpet
- Level: Lower
- Dimensions: 12.9 x 12.2
Bedroom
- Description: Flooring: Carpet
- Level: Lower
- Dimensions: 12.3 x 12.8
Breakfast room nook
- Level: Lower
- Dimensions: 15.5 x 10.80
Dining room
- Description: Flooring: Wood
- Level: Lower
- Dimensions: 15.9 x 12.7
Foyer
- Level: Lower
- Dimensions: 11.8 x 11.2
Kitchen
- Description: Flooring: Tile
- Level: Lower
- Dimensions: 14 x 13.9
Laundry
- Description: Flooring: Tile
- Level: Lower
- Dimensions: 7.9 x 6.9
Living room
- Description: Flooring: Wood
- Level: Lower
- Dimensions: 22.5 x 19.4
Other
- Level: Lower
- Dimensions: 15.9 x 13
Heating
- Central, Multiple Heating Units
Cooling
- Central Air, 2 Units
Appliances
- Included: Cooktop, Dishwasher, Microwave, Oven, Refrigerator
- Laundry: Washer Hookup, Dryer Hookup
Features
- Carbon Monoxide Detector, Pantry
- Has fireplace: Yes
- Fireplace features: Gas
Interior area
- Total structure area: 3,168
- Total interior livable area: 3,130 sqft
Property
Parking
- Total spaces: 2
- Parking features: Two Spaces, Garage Door Opener
- Has garage: Yes
Features
- Levels: One
- Stories: 1
- Patio & porch: Porch
- Exterior features: Fence, Porch
- Pool features: Community
Lot
- Size: 0.31 Acres
- Dimensions: 90 x 140
- Features: Outside City Limits, Rectangular Lot
Details
- Parcel number: 50496
- Special conditions: None
Construction
Type & style
- Home type: SingleFamily
- Architectural style: Traditional
- Property subtype: Single Family Residence
Materials
- Brick, Stucco, Vinyl Siding
- Foundation: Slab
- Roof: Shingle
Condition
- Excellent
- Year built: 1998
Utilities & green energy
- Sewer: Public Sewer
- Water: Public
Community & HOA
Community
- Features: Pool
- Security: Security System, Smoke Detector(s)
- Subdivision: Meadowbrook
HOA
- Has HOA: Yes
- HOA fee: $863 annually
Location
- Region: Mandeville
Financial & listing details
- Price per square foot: $179/sqft
- Tax assessed value: $373,974
- Annual tax amount: $3,537
- Date on market: 6/6/2026
Estimated market value
$539,300
$512,000 - $566,000
$3,407/mo
Price history
| Date | Event | Price |
|---|---|---|
| 6/12/2026 | Listed for sale | $560,000+0.2%$179/sqft |
Source:  GSREIN #2562646 Report a problem GSREIN #2562646 Report a problem | ||
| 5/21/2026 | Listing removed | $559,000$179/sqft |
Source: GSREIN #2518773 Report a problem | ||
| 5/11/2026 | Contingent | $559,000$179/sqft |
Source: GSREIN #2518773 Report a problem | ||
| 5/7/2026 | Listed for sale | $559,000-1.9%$179/sqft |
Source: GSREIN #2518773 Report a problem | ||
| 12/14/2025 | Listing removed | $570,000$182/sqft |
Source: GSREIN #2518773 Report a problem | ||
| 10/1/2025 | Listed for sale | $570,000$182/sqft |
Source: GSREIN #2518773 Report a problem | ||
Public tax history
| Year | Property taxes | Tax assessment |
|---|---|---|
| 2025 | $3,537 -10.9% | $37,397 |
| 2024 | $3,969 +7.6% | $37,397 +11.9% |
| 2023 | $3,687 | $33,431 |
| 2022 | $3,687 +0.2% | $33,431 |
| 2021 | $3,681 +0.1% | $33,431 |
| 2020 | $3,677 +0.2% | $33,431 +3.1% |
| 2019 | $3,669 -0.1% | $32,440 |
| 2018 | $3,674 -22.6% | $32,440 |
| 2017 | $4,745 +27.1% | $32,440 |
| 2016 | $3,733 | $32,440 +8.7% |
| 2015 | $3,733 +8% | $29,848 |
| 2014 | $3,457 +1% | $29,848 |
| 2013 | $3,423 -11.1% | $29,848 -7.8% |
| 2011 | $3,850 +0.4% | $32,376 |
| 2010 | $3,836 | $32,376 |
Find assessor info on the county website
Monthly payment
Est. payment
Payment breakdown
Explore the cost of this home by adjusting the details. Changes won't be saved.Climate risks
Neighborhood: 70471
Nearby schools
GreatSchools rating
- 10/10Lake Harbor Middle SchoolGrades: 4-6Distance: 2 mi
- 7/10Fontainebleau Junior High SchoolGrades: 7-8Distance: 2.1 mi
- 8/10Fontainebleau High SchoolGrades: 9-12Distance: 2.2 mi
- $554,500-- bd-- ba3.1k sqft1318 Woodmere Dr, Mandeville, LA 70471Off Market
- $518,8004 bd3 ba2.9k sqft1326 Woodmere Dr, Mandeville, LA 70471Off Market
- $488,7004 bd3 ba2.5k sqft413 Rosedown Way, Mandeville, LA 70471Off Market
- $487,500-- bd-- ba2.7k sqft1314 Woodmere Dr, Mandeville, LA 70471Off Market
- $540,4005 bd3 ba2.7k sqft1330 Woodmere Dr, Mandeville, LA 70471Off Market
- $--4 bd2 ba2.2k sqft411 Rosedown Way, Mandeville, LA 70471Sold
- $540,700-- bd-- ba2.8k sqft1323 Woodmere Dr, Mandeville, LA 70471Off Market
- $596,900-- bd-- ba3.2k sqft1333 Woodmere Dr, Mandeville, LA 70471Off Market
A local agent can set up tours, give advice and negotiate with sellers.
A local lender can help you make sure your offer is ready when you are.
Similar homes
- $558,9005 bd3 ba2.9k sqft1239 Clearwater Dr, Mandeville, LA 70471For Sale
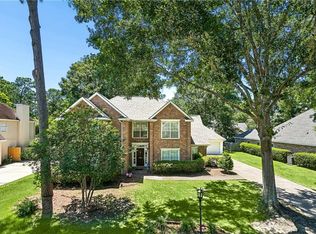
 MLS ID #2562902, Lisa Rapier, Compass Covington (COMP27). GSREIN
 - $565,0004 bd3 ba2.6k sqft209 Reiher Rd, Mandeville, LA 70471For Sale
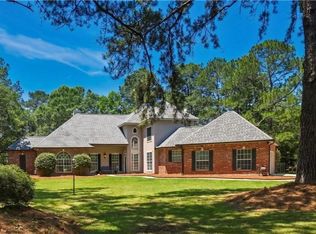 MLS ID #2555340, Vail Manfre, REMAX ALLIANCE. GSREIN
 - $490,0005 bd3 ba3.2k sqft1424 Woodmere Dr, Mandeville, LA 70471For Sale
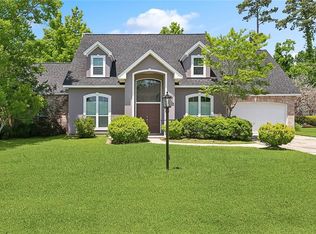 MLS ID #2548658, Meghan Mercadel, Meghan Mercadel, Broker. GSREIN
 - $485,0004 bd3 ba2.7k sqft105 Westwood Dr, Mandeville, LA 70471For Sale
 MLS ID #2551091, Yoko Rancatore, ERA Top Agent Realty. GSREIN
 - $499,0003 bd3 ba2.8k sqft100 Talisheek Pl, Mandeville, LA 70471For SaleMLS ID #2554304, Janine Raymond, Coldwell Banker TEC. GSREIN
- $540,0004 bd3 ba2.6k sqft225 Shaunell Dr, Mandeville, LA 70448For SaleMLS ID #2561718, Kayla Scott, Pelican State Realty. GSREIN
- $759,0005 bd4 ba4.1k sqft1 Spanish Moss Ct, Mandeville, LA 70471For SaleMLS ID #2550392, Caroline Larussa, Coldwell Banker TEC. GSREIN
- $610,0005 bd3 ba3.4k sqft925 Winona Dr, Mandeville, LA 70471For SaleMLS ID #2546993, Richard Hebert, Engel & Völkers New Orleans. GSREIN
- $548,0004 bd5 ba4k sqft654 Marilyn Dr, Mandeville, LA 70448For SaleMLS ID #2550367, Gregg Tepper, Keller Williams Realty Services. GSREIN
- $685,0004 bd4 ba3.2k sqft205 Chateau De Brie, Mandeville, LA 70471For SaleMLS ID #2551940, Melissa Richoux, NOLA Living Realty. GSREIN
- $690,0005 bd3 ba3.5k sqft56 Robyn Pl, Mandeville, LA 70471For SaleMLS ID #2550610, Diane Huber, Gulf Meridian Realty . GSREIN
- $432,5004 bd3 ba2.5k sqft24 Minter Dr, Mandeville, LA 70471For SaleMLS ID #2553056, Tricia Daigle, Realty One Group Immobilia. GSREIN
- $546,0004 bd3 ba3k sqft435 Northpark Blvd, Covington, LA 70433For SaleMLS ID #2567186, Jessica Roberts, United Real Estate Partners. GSREIN
- $730,0005 bd4 ba3.6k sqft450 Steeple Pl, Mandeville, LA 70471For SaleMLS ID #2562754, Cameron McNulty, Berkshire Hathaway HomeServices Preferred, REALTOR. GSREIN
- $694,9004 bd5 ba3.1k sqft245 Grande Maison Blvd, Mandeville, LA 70471For SaleMLS ID #2562404, Christine Curtis, NOLA Living Realty. GSREIN
- $379,0004 bd3 ba2.3k sqft1317 Fairfield Dr, Mandeville, LA 70448For SaleMLS ID #2558901, Theresa Eschete, Fleur De Lis Realty Group. GSREIN
- $549,9995 bd4 ba3.5k sqft71466 Parc Wood Dr E, Covington, LA 70433For SaleMLS ID #2549805, Stacia Lamulle, 1 Percent Lists Premier. GSREIN
- $614,9005 bd4 ba3.6k sqft205 Branch Ln, Mandeville, LA 70448For SaleMLS ID #2566406, Lisa Greenleaf, Compass Covington (COMP27). GSREIN
- $599,0004 bd5 ba3.5k sqft511 River Oaks Dr, Covington, LA 70433For SaleMLS ID #2546907, Caiden McNulty, Berkshire Hathaway HomeServices Preferred, REALTOR. GSREIN
- $729,0004 bd4 ba3.2k sqft378 Marina Blvd, Mandeville, LA 70471For SaleMLS ID #2543518, Vince Liuzza III, Berkshire Hathaway HomeServices Preferred, REALTOR. GSREIN
