Nestled on a beautifully landscaped and private 1/2-acre lot in Plymouth’s sought-after Heritage West neighborhood, this impeccably maintained 4-bedroom, 4-bath home offers over 3,381 finished sq. ft. of timeless updates and exceptional indoor-outdoor living. Stunning curb appeal, mature trees, and a stucco/brick exterior create a memorable first impression, while inside you’ll find bright living spaces filled with natural light, vaulted ceilings, refinished hardwood floors, white trim, paneled doors, and an open layout perfect for entertaining. The remodeled chef’s kitchen features Cambria quartz countertops, floor-to-ceiling cabinetry with crown molding, stainless appliances including a double oven range, beverage fridge, tile backsplash, under-cabinet lighting, breakfast bar seating, and a striking stainless vent hood, all opening seamlessly to the vaulted four-season sunroom surrounded by windows and overlooking the private backyard retreat. The spacious upper-level primary suite offers double walk-in closets and a stunning remodeled spa-inspired bathroom with heated marble floors, freestanding soaking tub, tiled walk-in shower, and double vanity. The expansive walkout family room is ideal for entertaining or relaxing, featuring a gas fireplace, wet bar with beverage fridge, and direct access to the lower deck and paver patio. Additional highlights include a lower-level 4th bedroom with egress window, remodeled baths, irrigation system, updated landscaping, newer roof (2023), water heater (2022), water softener (2022), Hayfield windows (2017), and furnace and A/C (2015). Enhanced outdoor living spaces include upper and lower decks offering exceptional privacy. The expansive lot continues beyond the manicured lawn, offering additional privacy and wooded surroundings. Located just minutes from French Regional Park, Medicine Lake trails, parks, beaches, Ridgedale, shopping, dining, and major commuter routes, this home offers an exceptional combination of comfort, updates, privacy, and lifestyle in one of Plymouth’s most desirable neighborhoods.
Closed
$707,000
13220 38th Ave N, Plymouth, MN 55441
4beds
3,381sqft
Single Family
Built in 1986
0.55 Acres Lot
$689,300 Zestimate®
$209/sqft
$4,555 Estimated rent
Home value
$689,300
$655,000 - $724,000
$4,555/mo
Zestimate® history
Owner options
List your home for rent
$4,555/mo
Rent Zestimate®
Find your next renter with Zillow Rental Manager. Plus, with online applications, you can quickly screen prospective tenants – for free.
$4,555/mo
Rent Zestimate®
Refinance and save
$4,485/mo
Est. payment
Refinancing to a lower rate could help reduce your monthly payments and save thousands over the life of the loan.
$4,485/mo
Est. payment
Explore your selling options
Work with a Zillow partner agent
Leverage their expertise and Zillow's premium Showcase listings to get your home seen by more buyers.
Get startedList with your own agent
Get your home in front of millions of buyers by listing it on Zillow.
Learn how to do itSell it yourself
Take full control of how buyers see your home on Zillow by listing For Sale by Owner (FSBO).
List your homeWhat's special
Zillow last checked:
Listing updated:
Listed by:
Dan Frank 612-730-9118,
RE/MAX Advantage Plus
Bought with:
Katey Bean & Company
Keller Williams Realty Integrity Lakes
Source: NorthstarMLS as distributed by MLS GRID,MLS#: 7071504
Facts & features
Interior
Bedrooms & bathrooms
- Bedrooms: 4
- Bathrooms: 4
- Full bathrooms: 2
- 3/4 bathrooms: 1
- 1/2 bathrooms: 1
Bedroom
- Level: Upper
- Area: 272 Square Feet
- Dimensions: 17 x 16
Bedroom 2
- Level: Upper
- Area: 208 Square Feet
- Dimensions: 16 x 13
Bedroom 3
- Level: Lower
- Area: 143 Square Feet
- Dimensions: 13 x 11
Bedroom 4
- Level: Lower
- Area: 280 Square Feet
- Dimensions: 20 x 14
Deck
- Level: Main
Family room
- Level: Lower
- Area: 399 Square Feet
- Dimensions: 21 x 19
Informal dining room
- Level: Main
- Area: 208 Square Feet
- Dimensions: 16 x 13
Informal dining room
- Level: Main
- Area: 117 Square Feet
- Dimensions: 13 x 9
Kitchen
- Level: Main
- Area: 210 Square Feet
- Dimensions: 15 x 14
Living room
- Level: Main
- Area: 252 Square Feet
- Dimensions: 18 x 14
Sun room
- Level: Main
- Area: 144 Square Feet
- Dimensions: 12 x 12
Heating
- Forced Air, Humidifier
Cooling
- Central Air
Appliances
- Included: Dishwasher, Disposal, Dryer, Electronic Air Filter, Exhaust Fan, Humidifier, Gas Water Heater, Microwave, Range, Refrigerator, Stainless Steel Appliance(s), Trash Compactor, Washer, Water Softener Owned
- Laundry: Laundry Room
Features
- Basement: Drain Tiled,Egress Window(s),Finished,Full,Sump Pump,Walk-Out Access
- Number of fireplaces: 1
- Fireplace features: Brick, Family Room, Gas, Other
Interior area
- Total structure area: 3,666
- Total interior livable area: 3,381 sqft
- Finished area above ground: 2,238
- Finished area below ground: 1,143
Property
Parking
- Total spaces: 2
- Parking features: Attached, Concrete, Garage Door Opener
- Attached garage spaces: 2
- Has uncovered spaces: Yes
- Details: Garage Dimensions (25 x 23)
Accessibility
- Accessibility features: None
Features
- Levels: Four or More Level Split
- Patio & porch: Deck, Patio, Rear Porch
Lot
- Size: 0.55 Acres
- Dimensions: 68 x 245 x 186 x 175
- Features: Tree Coverage - Medium
Details
- Additional structures: Storage Shed
- Foundation area: 2238
- Parcel number: 1511822430010
- Zoning description: Residential-Single Family
Construction
Type & style
- Home type: SingleFamily
- Property subtype: Single Family
Materials
- Block
- Roof: Age 8 Years or Less,Asphalt
Condition
- New construction: No
- Year built: 1986
Utilities & green energy
- Electric: Circuit Breakers
- Gas: Natural Gas
- Sewer: City Sewer/Connected
- Water: City Water/Connected
Community & HOA
HOA
- Has HOA: No
Location
- Region: Plymouth
Financial & listing details
- Price per square foot: $209/sqft
- Tax assessed value: $633,600
- Annual tax amount: $8,002
- Date on market: 5/11/2026
- Cumulative days on market: 9 days
Price history
| Date | Event | Price |
|---|---|---|
| 7/14/2026 | Sold | $707,000+5.5%$209/sqft |
Source:  NorthstarMLS as distributed by MLS GRID #7071504 Report a problem NorthstarMLS as distributed by MLS GRID #7071504 Report a problem | ||
| 5/24/2026 | Pending sale | $670,000$198/sqft |
Source: NorthstarMLS as distributed by MLS GRID #7071504 Report a problem | ||
| 5/14/2026 | Listed for sale | $670,000+144.1%$198/sqft |
Source: NorthstarMLS as distributed by MLS GRID #7071504 Report a problem | ||
| 12/30/1998 | Sold | $274,500$81/sqft |
Source: Public Record Report a problem | ||
Public tax history
| Year | Property taxes | Tax assessment |
|---|---|---|
| 2025 | $7,455 +3.9% | $633,600 +3.9% |
| 2024 | $7,174 +4.3% | $610,100 -0.1% |
| 2023 | $6,881 +7.6% | $610,600 +3.5% |
| 2022 | $6,395 +3.6% | $590,000 +14.3% |
| 2021 | $6,173 +1.9% | $516,000 +3% |
| 2020 | $6,056 -1.9% | $501,000 +5.9% |
| 2019 | $6,173 +1.9% | $473,000 +3.3% |
| 2018 | $6,056 -2.3% | $458,000 +1.1% |
| 2017 | $6,198 -1.1% | $453,000 +7.1% |
| 2016 | $6,266 +1.3% | $423,000 +0.2% |
| 2015 | $6,185 -0.8% | $422,100 +5.6% |
| 2014 | $6,236 +4.7% | $399,800 +2.2% |
| 2013 | $5,954 -0.3% | $391,200 -2.9% |
| 2012 | $5,974 +3% | $402,900 -1.6% |
| 2011 | $5,798 +4.4% | $409,500 -4.4% |
| 2010 | $5,554 +0.6% | $428,200 -2.6% |
| 2009 | $5,523 +14.1% | $439,500 +8.3% |
| 2006 | $4,839 -3.3% | $406,000 -0.2% |
| 2005 | $5,004 -0.4% | $406,700 +7.3% |
| 2004 | $5,024 +13.3% | $379,100 +12% |
| 2002 | $4,435 -48.9% | $338,500 |
| 2001 | $8,682 | -- |
Find assessor info on the county website
Neighborhood: 55441
Nearby homes
- $812,1005 bd4 ba4.9k sqft3735 Vinewood Ln N, Plymouth, MN 55441Off Market
- $438,9002 bd3 ba2.1k sqft13250 39th Ave N, Plymouth, MN 55441Off Market

- $774,8004 bd4 ba4.5k sqft13210 38th Ave N, Plymouth, MN 55441Off Market
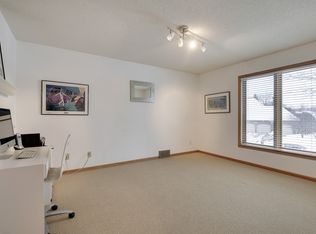
- $471,7002 bd3 ba2.5k sqft13254 39th Ave N, Plymouth, MN 55441Off Market
- $461,6002 bd3 ba2.4k sqft13240 39th Ave N, Plymouth, MN 55441Off Market
- $450,0003 bd3 ba2.4k sqft13244 39th Ave N, Plymouth, MN 55441Sold
- $414,1001 bd2 ba1.4k sqft13234 39th Ave N, Plymouth, MN 55441Off Market
- $417,2503 bd3 ba2.3k sqft13260 39th Ave N, Plymouth, MN 55441Sold
Nearby schools
GreatSchools rating
- 7/10Zachary Lane Elementary SchoolGrades: K-5Distance: 1.6 mi
- 3/10Plymouth Middle SchoolGrades: 6-8Distance: 2.1 mi
- 7/10Robbinsdale Armstrong Senior High SchoolGrades: 9-12Distance: 1.6 mi
Get a cash offer in 3 minutes
Find out how much your home could sell for in as little as 3 minutes with a no-obligation cash offer.
Estimated market value
$689,300
Get a cash offer in 3 minutes
Find out how much your home could sell for in as little as 3 minutes with a no-obligation cash offer.
Estimated market value
$689,300
- Minnesota
- Hennepin County
- Plymouth
- 55441
- 13220 38th Ave N
Nearby cities
Nearby zip codes
Other Plymouth Topics
