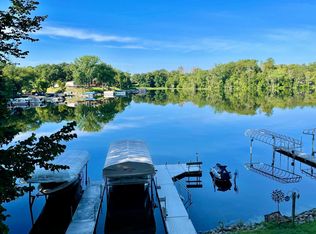
Welcome to Willow Bay on beautiful Nest Lake—where lake days turn into lifelong memories. Since 2014, this home has been thoughtfully transformed with an added bedroom, a spacious living room, a screened-in porch overlooking the water, and a grilling deck made for summer evenings. Inside, you’ll find tasteful updates throughout, including new flooring, hickory cabinets, and a cozy gas fireplace that makes it just as inviting year-round as it is in the summer months. Practical upgrades bring peace of mind with a new furnace (2021), water softener (2023), 100-amp service, and mini splits for efficient heating and cooling. The heated garage keeps vehicles and lake toys warm and ready to go. With 4 bedrooms, 2 baths, a generous lakeside yard, and 50 feet of shoreline, this is the kind of place built for hosting, relaxing, and soaking up the very best of life on Nest Lake.
Closed
$525,000
13220 53rd St NE, Spicer, MN 56288
4beds
2,097sqft
Single Family
Built in 1987
0.32 Acres Lot
$520,300 Zestimate®
$250/sqft
$2,016 Estimated rent
Home value
$520,300
$437,000 - $624,000
$2,016/mo
Zestimate® history
Owner options
List your home for rent
$2,016/mo
Rent Zestimate®
Find your next renter with Zillow Rental Manager. Plus, with online applications, you can quickly screen prospective tenants – for free.
$2,016/mo
Rent Zestimate®
Refinance and save
$3,219/mo
Est. payment
Refinancing to a lower rate could help reduce your monthly payments and save thousands over the life of the loan.
$3,219/mo
Est. payment
Explore your selling options
Work with a Zillow partner agent
Leverage their expertise and Zillow's premium Showcase listings to get your home seen by more buyers.
Get startedList with your own agent
Get your home in front of millions of buyers by listing it on Zillow.
Learn how to do itSell it yourself
Take full control of how buyers see your home on Zillow by listing For Sale by Owner (FSBO).
List your homeWhat's special
New flooringCozy gas fireplaceHeated garageHickory cabinetsGenerous lakeside yardTasteful updates throughout
Zillow last checked:
Listing updated:
Listed by:
Earl J Rich 320-354-5494,
New London Real Estate, Inc.
Bought with:
Earl J Rich
New London Real Estate, Inc.
Source: NorthstarMLS as distributed by MLS GRID,MLS#: 7014481
Facts & features
Interior
Bedrooms & bathrooms
- Bedrooms: 4
- Bathrooms: 2
- Full bathrooms: 1
- 3/4 bathrooms: 1
Bedroom
- Level: Main
- Area: 156 Square Feet
- Dimensions: 12x13
Bedroom 2
- Level: Main
- Area: 120 Square Feet
- Dimensions: 10x12
Bedroom 3
- Level: Lower
- Area: 81 Square Feet
- Dimensions: 9x9
Bedroom 4
- Level: Lower
- Area: 169 Square Feet
- Dimensions: 13x13
Dining room
- Level: Main
- Area: 168 Square Feet
- Dimensions: 12x14
Family room
- Level: Lower
- Area: 187 Square Feet
- Dimensions: 11x17
Foyer
- Level: Lower
- Area: 180 Square Feet
- Dimensions: 15x12
Garage
- Level: Lower
- Area: 624 Square Feet
- Dimensions: 24x26
Kitchen
- Level: Main
- Area: 120 Square Feet
- Dimensions: 12x10
Laundry
- Level: Lower
- Area: 56 Square Feet
- Dimensions: 7x8
Living room
- Level: Main
- Area: 225 Square Feet
- Dimensions: 15x15
Screened porch
- Level: Main
- Area: 266 Square Feet
- Dimensions: 19x14
Heating
- Ductless Mini-Split, Forced Air, Fireplace(s)
Cooling
- Central Air, Ductless Mini-Split
Appliances
- Included: Dishwasher, Dryer, Gas Water Heater, Microwave, Refrigerator, Washer, Water Softener Owned
- Laundry: Lower Level
Features
- Basement: Finished,Full,Concrete
- Number of fireplaces: 1
Interior area
- Total structure area: 2,097
- Total interior livable area: 2,097 sqft
- Finished area above ground: 1,065
- Finished area below ground: 1,032
Property
Parking
- Total spaces: 2
- Parking features: Attached, Asphalt
- Attached garage spaces: 2
- Details: Garage Dimensions (26x24)
Accessibility
- Accessibility features: None
Features
- Levels: Two
- Stories: 2
- Patio & porch: Deck, Patio, Screened
- Fencing: None
- Waterfront features: Lake Front, Lake Bottom(Weeds)
- Frontage length: Water Frontage: 50
Lot
- Size: 0.32 Acres
- Dimensions: 50 x 192 x 150 x 119
- Features: Accessible Shoreline
Details
- Foundation area: 1032
- Parcel number: 277800020
- Zoning description: Residential-Single Family
Construction
Type & style
- Home type: SingleFamily
- Property subtype: Single Family
Materials
- Roof: Asphalt
Condition
- New construction: No
- Year built: 1987
Utilities & green energy
- Electric: Circuit Breakers, Power Company: Kandiyohi Power Cooperative
- Gas: Natural Gas
- Sewer: City Sewer/Connected
- Water: Well
Community & neighborhood
Location
- Region: Spicer
- Subdivision: Shorewood
HOA & financial
HOA
- Has HOA: No
Other
Other facts
- Road surface type: Paved
Price history
| Date | Event | Price |
|---|---|---|
| 4/10/2026 | Sold | $525,000-4.5%$250/sqft |
Source:  NorthstarMLS as distributed by MLS GRID #7014481 Report a problem NorthstarMLS as distributed by MLS GRID #7014481 Report a problem | ||
| 2/28/2026 | Pending sale | $550,000$262/sqft |
Source: NorthstarMLS as distributed by MLS GRID #7014481 Report a problem | ||
| 2/2/2026 | Listed for sale | $550,000+201.4%$262/sqft |
Source: NorthstarMLS as distributed by MLS GRID #7014481 Report a problem | ||
| 8/28/2014 | Sold | $182,500$87/sqft |
Source:  Lake Superior Area Realtors as distributed by MLS GRID #2147964 Report a problem Lake Superior Area Realtors as distributed by MLS GRID #2147964 Report a problem | ||
Public tax history
| Year | Property taxes | Tax assessment |
|---|---|---|
| 2025 | $4,202 +0.5% | $316,200 +15.7% |
| 2024 | $4,180 +5.3% | $273,400 -0.6% |
| 2023 | $3,970 +0.1% | $275,100 +10.9% |
| 2022 | $3,966 +4.4% | $248,000 +18% |
| 2021 | $3,798 +1.3% | $210,100 +8.9% |
| 2020 | $3,750 +1.1% | $193,000 +0.9% |
| 2019 | $3,708 +4.5% | $191,300 +3% |
| 2018 | $3,550 +5.5% | $185,800 +7% |
| 2017 | $3,364 +2% | $173,600 +10702.7% |
| 2016 | $3,298 | $1,607 |
| 2015 | -- | -- |
| 2014 | -- | -- |
| 2013 | -- | -- |
| 2011 | -- | -- |
| 2010 | -- | -- |
Find assessor info on the county website
Neighborhood: 56288

Nearby schools
GreatSchools rating
- 9/10Prairie Woods Elementary SchoolGrades: PK-4Distance: 3 mi
- 6/10New London-Spicer Middle SchoolGrades: 5-8Distance: 3.3 mi
- 9/10New London-Spicer Sr.Grades: 9-12Distance: 3.3 mi


Get pre-qualified for a loan
At Zillow Home Loans, we can pre-qualify you in as little as 5 minutes with no impact to your credit score.An equal housing lender. NMLS #10287.
- Minnesota
- Kandiyohi County
- Spicer
- 56288
- 13220 53rd St NE
Nearby cities
Nearby zip codes
Other Spicer Topics
