Have you ever dreamed of owning your own log home on the water? Your dream just came true. This gorgeous 3bed (1 non-conforming) 3 bath pine log home sits on over 4 acres with a private pond. Circle drive resealed. Cozy porch that fits a swing and chairs starts your entry. The beautiful open floor plan boasts vaulted ceilings with exposed beams. On the upper level, you find a loft bedroom w/private bath, walk-in closet and deck that is perfect for a morning coffee and watching mother nature's beauty playing in the pond with water feature. The main floor shows off the views of the pond. Cozy up to the stand alone fireplace, kitchen features granite counters, two pantries and informal dining area. Also on the main floor is a large bedroom and full bath. For more entertaining, the 4 season room is surrounded by windows leading to a fenced yard with another deck. Whether it's raining or sunny, the views are spectacular. Basement is finished with a bar. Brand new additional non-conforming BR in basement, and rough in for a bath also in the basement. An oversized garage hosts your vehicles and if that isn't enough there is a 1600+ sq ft pole barn waiting to be filled with your toys. An added bonus is the office that has heat and air unit. Paddle boat, canoe and water sprayer stay. The pond is 12 ft at its center and freshly stocked in April. The boat dock and geese breeding dock stay. There is also a fence across the pond. Property boundaries are flagged.
Closed
$490,000
13220 63rd Ave, Blue Grass, IA 52726
3beds
1,663sqft
Townhouse, Single Family Residence
Built in 1991
4.32 Acres Lot
$-- Zestimate®
$295/sqft
$2,466 Estimated rent
Home value
Not available
Estimated sales range
Not available
$2,466/mo
Zestimate® history
Owner options
List your home for rent
$2,466/mo
Rent Zestimate®
Find your next renter with Zillow Rental Manager. Plus, with online applications, you can quickly screen prospective tenants – for free.
$2,466/mo
Rent Zestimate®
Refinance and save
$3,271/mo
Est. payment
Refinancing to a lower rate could help reduce your monthly payments and save thousands over the life of the loan.
$3,271/mo
Est. payment
Explore your selling options
Work with a Zillow partner agent
Leverage their expertise and Zillow's premium Showcase listings to get your home seen by more buyers.
Get startedList with your own agent
Get your home in front of millions of buyers by listing it on Zillow.
Learn how to do itSell it yourself
Take full control of how buyers see your home on Zillow by listing For Sale by Owner (FSBO).
List your homeWhat's special
Zillow last checked:
Listing updated:
Listed by:
Jeremy Albrecht 563-381-7529,
Realty One Group Opening Doors
Bought with:
Jeremy Albrecht
Realty One Group Opening Doors
Realty One Group Opening Doors
Source: MRED as distributed by MLS GRID,MLS#: QC4255662
Facts & features
Interior
Bedrooms & bathrooms
- Bedrooms: 3
- Bathrooms: 3
- Full bathrooms: 3
Primary bedroom
- Features: Flooring (Carpet)
- Level: Second
- Area: 414 Square Feet
- Dimensions: 18x23
Primary bedroom
- Features: Flooring (Carpet)
- Level: Second
- Area: 414 Square Feet
- Dimensions: 18x23
Primary bedroom
- Features: Flooring (Carpet), Bathroom (Full)
- Level: Second
- Area: 414 Square Feet
- Dimensions: 18x23
Bedroom 2
- Features: Flooring (Carpet)
- Level: Main
- Area: 204 Square Feet
- Dimensions: 12x17
Bedroom 2
- Features: Flooring (Carpet)
- Level: Main
- Area: 204 Square Feet
- Dimensions: 12x17
Bedroom 2
- Features: Flooring (Carpet)
- Level: Main
- Area: 204 Square Feet
- Dimensions: 12x17
Bedroom 3
- Features: Flooring (Carpet)
- Level: Basement
- Area: 156 Square Feet
- Dimensions: 13x12
Bedroom 3
- Features: Flooring (Carpet)
- Level: Basement
- Area: 156 Square Feet
- Dimensions: 13x12
Bedroom 3
- Features: Flooring (Carpet)
- Level: Basement
- Area: 156 Square Feet
- Dimensions: 13x12
Other
- Features: Flooring (Vinyl)
- Level: Main
- Area: 368 Square Feet
- Dimensions: 16x23
Dining room
- Features: Flooring (Laminate)
- Level: Main
- Area: 132 Square Feet
- Dimensions: 11x12
Dining room
- Features: Flooring (Laminate)
- Level: Main
- Area: 132 Square Feet
- Dimensions: 11x12
Dining room
- Features: Flooring (Laminate)
- Level: Main
- Area: 132 Square Feet
- Dimensions: 11x12
Kitchen
- Features: Flooring (Tile)
- Level: Main
- Area: 160 Square Feet
- Dimensions: 10x16
Kitchen
- Features: Flooring (Tile)
- Level: Main
- Area: 160 Square Feet
- Dimensions: 10x16
Kitchen
- Features: Kitchen (Pantry), Flooring (Tile)
- Level: Main
- Area: 160 Square Feet
- Dimensions: 10x16
Laundry
- Features: Flooring (Other)
- Level: Basement
- Area: 285 Square Feet
- Dimensions: 15x19
Laundry
- Features: Flooring (Other)
- Level: Basement
- Area: 285 Square Feet
- Dimensions: 15x19
Laundry
- Features: Flooring (Other)
- Level: Basement
- Area: 285 Square Feet
- Dimensions: 15x19
Living room
- Features: Flooring (Laminate)
- Level: Main
- Area: 600 Square Feet
- Dimensions: 24x25
Living room
- Features: Flooring (Laminate)
- Level: Main
- Area: 600 Square Feet
- Dimensions: 24x25
Living room
- Features: Flooring (Laminate)
- Level: Main
- Area: 600 Square Feet
- Dimensions: 24x25
Recreation room
- Features: Flooring (Carpet)
- Level: Basement
- Area: 930 Square Feet
- Dimensions: 30x31
Recreation room
- Features: Flooring (Carpet)
- Level: Basement
- Area: 930 Square Feet
- Dimensions: 30x31
Recreation room
- Features: Flooring (Carpet)
- Level: Basement
- Area: 930 Square Feet
- Dimensions: 30x31
Heating
- Forced Air
Cooling
- Central Air
Appliances
- Included: Dishwasher, Range, Refrigerator
Features
- Vaulted Ceiling(s)
- Basement: Finished,Egress Window,Full
- Number of fireplaces: 1
- Fireplace features: Free Standing, Living Room
Interior area
- Total interior livable area: 1,663 sqft
Property
Parking
- Total spaces: 2
- Parking features: Yes, Attached, Oversized, Parking Lot, Garage
- Attached garage spaces: 2
Features
- Stories: 1.5
- Patio & porch: Deck
- Fencing: Fenced
- Waterfront features: Pond
Lot
- Size: 4.32 Acres
- Dimensions: 404x296x463x170x374
- Features: Level
Details
- Additional structures: Boat Dock
- Parcel number: 7206513312
- Other equipment: Sump Pump
Construction
Type & style
- Home type: Townhouse
- Property subtype: Townhouse, Single Family Residence
Materials
- Log
- Foundation: Concrete Perimeter
Condition
- New construction: No
- Year built: 1991
Utilities & green energy
- Sewer: Septic Tank
Community & HOA
Community
- Subdivision: Revelle
HOA
- Has HOA: Yes
- Services included: Other
- HOA fee: $600 monthly
Location
- Region: Blue Grass
Financial & listing details
- Price per square foot: $295/sqft
- Tax assessed value: $265,940
- Annual tax amount: $4,800
- Date on market: 12/30/2025
- Listing terms: Conventional
Price history
| Date | Event | Price |
|---|---|---|
| 2/12/2025 | Sold | $490,000-3.9%$295/sqft |
Source:  MRED as distributed by MLS GRID #QC4255662 Report a problem MRED as distributed by MLS GRID #QC4255662 Report a problem | ||
| 1/13/2025 | Pending sale | $510,000$307/sqft |
Source:  RMLS Alliance as distributed by MLS GRID #QC4255662 Report a problem RMLS Alliance as distributed by MLS GRID #QC4255662 Report a problem | ||
| 10/10/2024 | Price change | $510,000-4.7%$307/sqft |
Source: RMLS Alliance as distributed by MLS GRID #QC4255662 Report a problem | ||
| 8/20/2024 | Listed for sale | $535,000$322/sqft |
Source: RMLS Alliance as distributed by MLS GRID #QC4255662 Report a problem | ||
| 8/19/2024 | Listing removed | -- |
Source: RMLS Alliance as distributed by MLS GRID #QC4252774 Report a problem | ||
| 5/18/2024 | Listed for sale | $535,000$322/sqft |
Source: RMLS Alliance as distributed by MLS GRID #QC4252774 Report a problem | ||
| 5/1/2024 | Listing removed | -- |
Source: RMLS Alliance as distributed by MLS GRID #QC4248269 Report a problem | ||
| 3/1/2024 | Price change | $535,000-1.8%$322/sqft |
Source: RMLS Alliance as distributed by MLS GRID #QC4248269 Report a problem | ||
| 11/18/2023 | Listed for sale | $545,000-0.9%$328/sqft |
Source: RMLS Alliance as distributed by MLS GRID #QC4248269 Report a problem | ||
| 11/9/2023 | Listing removed | -- |
Source: RMLS Alliance as distributed by MLS GRID #QC4246299 Report a problem | ||
| 10/22/2023 | Price change | $550,000-3.5%$331/sqft |
Source: RMLS Alliance as distributed by MLS GRID #QC4246299 Report a problem | ||
| 10/14/2023 | Price change | $570,000-3.7%$343/sqft |
Source: RMLS Alliance as distributed by MLS GRID #QC4246299 Report a problem | ||
| 9/8/2023 | Listed for sale | $592,000$356/sqft |
Source: RMLS Alliance as distributed by MLS GRID #QC4246299 Report a problem | ||
Public tax history
| Year | Property taxes | Tax assessment |
|---|---|---|
| 2017 | $3,872 +4.5% | $265,940 |
| 2016 | $3,706 | $265,940 +3.4% |
| 2015 | $3,706 +1.3% | $257,140 |
| 2014 | $3,658 | $257,140 |
| 2013 | $3,658 +1.4% | -- |
| 2012 | $3,606 +34.1% | $259,720 +16.2% |
| 2009 | $2,690 +9.1% | $223,540 |
| 2008 | $2,466 +3.3% | -- |
| 2007 | $2,388 -0.5% | -- |
| 2006 | $2,400 +11.4% | -- |
| 2005 | $2,154 -0.8% | -- |
| 2003 | $2,172 | -- |
Find assessor info on the county website
Neighborhood: 52726
Nearby homes
- $485,3002 bd2 ba1.6k sqft13220 63rd Ave, Blue Grass, IA 52726Off Market
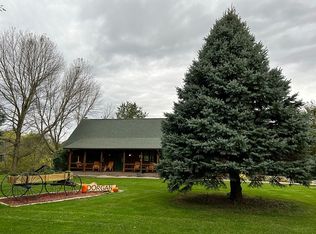
- $497,7005 bd3 ba2.2k sqft13270 63rd Ave, Blue Grass, IA 52726Off Market
- $356,6003 bd2 ba2k sqft13250 63rd Ave, Blue Grass, IA 52726Off Market
- $224,0205 bd4 ba2.2k sqft13270 63rd Ave, Blue Grass, IA 52726Off Market
- $260,7003 bd2 ba1.1k sqft13215 63rd Ave, Blue Grass, IA 52726Off Market
- $413,7004 bd2 ba1.8k sqft13213 63rd Ave, Blue Grass, IA 52726Off Market
- $362,7003 bd2 ba2.1k sqft13217 63rd Ave, Blue Grass, IA 52726Off Market
- $342,3003 bd2 ba1.8k sqft13235 63rd Ave, Blue Grass, IA 52726Off Market
Nearby schools
GreatSchools rating
- 6/10Blue Grass Elementary SchoolGrades: K-5Distance: 1.1 mi
- 6/10Walcott Intermediate SchoolGrades: 6-8Distance: 6.2 mi
- 3/10West High SchoolGrades: 9-12Distance: 8.3 mi
Schools provided by the listing agent
- High: Davenport
Source: MRED as distributed by MLS GRID. This data may not be complete. We recommend contacting the local school district to confirm school assignments for this home.


Get pre-qualified for a loan
At Zillow Home Loans, we can pre-qualify you in as little as 5 minutes with no impact to your credit score.An equal housing lender. NMLS #10287.
- Iowa
- Scott County
- Blue Grass
- 52726
- 13220 63rd Ave
Nearby cities
Nearby zip codes
Other Blue Grass Topics
