Skip main navigation
Sold for $2,000,000
  • $2,000,000

    13220 ANGLERS WAY, PLACIDA, FL 33946

    3beds
    2,839sqft
    Single Family Residence
    Built in 2026
    10,692 Square Feet Lot
    $2,008,000 Zestimate®
    $704/sqft
    $-- Estimated rent

    Home value

    $2,008,000

    $1.85M - $2.19M

    Not available

    Zestimate® history
    Loading
    Loading...

    Owner options

    List your home for rent

    Find your next renter with Zillow Rental Manager. Plus, with online applications, you can quickly screen prospective tenants – for free.

    Learn more
    Refinance and save

    $14,848/mo

    Est. payment

    Refinancing to a lower rate could help reduce your monthly payments and save thousands over the life of the loan.

    See today's rates

    $14,848/mo

    Est. payment

    Explore your selling options

    Work with a Zillow partner agent

    Leverage their expertise and Zillow's premium Showcase listings to get your home seen by more buyers.

    Get started

    List with your own agent

    Get your home in front of millions of buyers by listing it on Zillow.

    Learn how to do it

    Sell it yourself

    Take full control of how buyers see your home on Zillow by listing For Sale by Owner (FSBO).

    List your home

    What's special

    Metal roofDual walk-in custom closetsComposite stairsLarge quartzite islandPrivate panoramic viewsWall microwaveGourmet kitchen
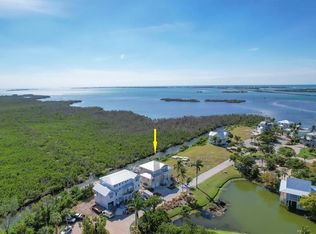
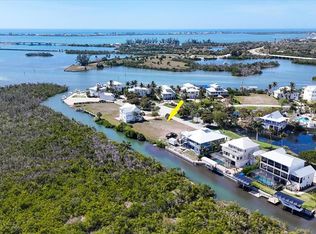
    Virtually Staged. 3 Bedroom, 2 ½ bath elevated coastal living in this NEWLY BUILT WATERFRONT CUSTOM HOME featuring private panoramic views and a 13,000-lb BOAT LIFT. Constructed to the highest standards, this exceptional residence offers block construction, a metal roof, impact-rated windows and doors, composite stairs, vinyl railings, and a paver driveway. Inside, refined craftsmanship is showcased throughout with porcelain tile flooring, custom cabinetry and built-ins, crown molding, and elegant box molding accents. The luxurious primary suite features dual walk-in custom closets and a spa-inspired en suite bath with separate vanities, a soaking tub, and an oversized multi-head walk-in shower with a tankless water heater. Designed for both everyday comfort and entertaining, the gourmet kitchen includes a large quartzite island with a porcelain farmhouse sink, pot filler, display cabinetry, range, wall microwave, and an additional built-in oven. Guest bedrooms each offer private balconies and share a beautifully appointed bath with dual sinks. Outdoor living is just as impressive, with two rear lanais finished in porcelain tile, plus a lower-level outdoor kitchen complete with a grill, sink, and refrigerator. An upper observation deck provides sweeping water views and unforgettable nightly sunsets. The oversized garage accommodates up to four vehicles and includes ample storage for beach gear and boating equipment. A rear concrete pad is in place with the new 13,000-lb lift! The canal leads to open water with no bridges out to the ICW and Gulf waters! Angler’s Club amenities include a resort style pool, community dock, and gated entrance and is located adjacent to Gasparilla Marina with a restaurant, fuel, service and a ships store!

    Zillow last checked:

    Listing updated:

    Listed by:

    Brian Corcoran 941-626-3439,

    THE BRC GROUP, LLC 941-964-8180

    Bought with:

    Brian Corcoran, 3092529

    THE BRC GROUP, LLC

    Source: Stellar MLS,MLS#: D6147388MLS LogoOriginating MLS: Englewood

    Facts & features

    Interior

    Bedrooms & bathrooms
    • Bedrooms: 3
    • Bathrooms: 3
    • Full bathrooms: 2
    • 1/2 bathrooms: 1
    Primary bedroom
    • Features: Ceiling Fan(s), Dual Sinks, En Suite Bathroom, Garden Bath, Multiple Shower Heads, Rain Shower Head, Split Vanities, Stone Counters, Tub with Separate Shower Stall, Water Closet/Priv Toilet, Walk-In Closet(s)
    • Level: First
    • Area: 434 Square Feet
    • Dimensions: 14x31
    Bedroom 2
    • Features: Built-in Closet
    • Level: First
    • Area: 156 Square Feet
    • Dimensions: 12x13
    Bedroom 3
    • Features: Built-in Closet
    • Level: First
    • Area: 156 Square Feet
    • Dimensions: 12x13
    Balcony porch lanai
    • Level: First
    • Area: 286 Square Feet
    • Dimensions: 13x22
    Balcony porch lanai
    • Level: First
    • Area: 420 Square Feet
    • Dimensions: 10x42
    Balcony porch lanai
    • Level: First
    • Area: 420 Square Feet
    • Dimensions: 10x42
    Dining room
    • Level: First
    • Area: 196 Square Feet
    • Dimensions: 14x14
    Kitchen
    • Features: Breakfast Bar, Kitchen Island, Pantry, Stone Counters
    • Level: First
    • Area: 154 Square Feet
    • Dimensions: 11x14
    Laundry
    • Level: First
    • Area: 90 Square Feet
    • Dimensions: 9x10
    Living room
    • Features: Built-In Shelving, Ceiling Fan(s)
    • Level: First
    • Area: 475 Square Feet
    • Dimensions: 19x25
    Heating
    • Electric
    Cooling
    • Central Air
    Appliances
    • Included: Oven, Dishwasher, Disposal, Dryer, Microwave, Range, Tankless Water Heater, Washer, Wine Refrigerator
    • Laundry: Laundry Room
    Features
    • Built-in Features, Ceiling Fan(s), Crown Molding, Elevator, High Ceilings, Living Room/Dining Room Combo, Open Floorplan, Primary Bedroom Main Floor, Split Bedroom, Stone Counters, Walk-In Closet(s)
    • Flooring: Porcelain Tile
    • Doors: Outdoor Kitchen, Sliding Doors
    • Has fireplace: Yes
    • Fireplace features: Electric
    Interior area
    • Total structure area: 7,587
    • Total interior livable area: 2,839 sqft

    Property

    Parking
    • Total spaces: 2
    • Parking features: Driveway, Garage Door Opener, Ground Level, Split Garage, Under Building
    • Attached garage spaces: 2
    • Has uncovered spaces: Yes
    Features
    • Levels: One
    • Stories: 1
    • Patio & porch: Front Porch, Rear Porch
    • Exterior features: Balcony, Irrigation System, Outdoor Kitchen, Private Mailbox
    • Pool features: Gunite, Heated
    • Has view: Yes
    • View description: Park/Greenbelt, Water, Canal
    • Has water view: Yes
    • Water view: Water,Canal
    • Waterfront features: Waterfront, Canal - Saltwater, Saltwater Canal Access, Gulf/Ocean Access, Intracoastal Waterway Access, Lift
    Lot
    • Size: 10,692 Square Feet
    • Dimensions: 81 x 132
    • Features: FloodZone, Level, Near Marina
    Details
    • Parcel number: 422012476003
    • Zoning: RMF12
    • Special conditions: None

    Construction

    Type & style
    • Home type: SingleFamily
    • Architectural style: Custom
    • Property subtype: Single Family Residence
    Materials
    • Block, Stucco
    • Foundation: Slab
    • Roof: Metal
    Condition
    • Completed
    • New construction: Yes
    • Year built: 2026

    Utilities & green energy

    • Sewer: Public Sewer
    • Water: Public
    • Utilities for property: BB/HS Internet Available, Cable Available, Electricity Connected, Phone Available, Sewer Connected, Water Connected

    Community & HOA

    Community
    • Features: Dock, Waterfront, Clubhouse, Deed Restrictions, Gated Community - No Guard, Pool
    • Pet fee: $0 monthly
    • Subdivision: CORAL CREEK ANGLERS CLUB
    HOA
    • Has HOA: Yes
    • Amenities included: Clubhouse, Gated, Pool
    • Services included: Common Area Taxes, Community Pool, Reserve Fund, Manager, Private Road
    • HOA fee: $561 monthly
    • HOA name: Diana Stanislav
    • HOA phone: 941-697-9722
    Location
    • Region: Placida

    Financial & listing details

    • Price per square foot: $704/sqft
    • Annual tax amount: $4,481
    • Date on market: 5/22/2026
    • Cumulative days on market: 71 days
    • Ownership: Fee Simple
    • Total actual rent: 0
    • Electric utility on property: Yes
    • Road surface type: Paved

    Price history

    DateEventPrice
    9/1/2026Sold$2,000,000-8.7%$704/sqft
    Source: Stellar MLS #D6147388 Report a problem
    8/7/2026Pending sale$2,190,000$771/sqft
    Source: Stellar MLS #D6147388 Report a problem
    7/16/2026Price change$2,190,000-0.2%$771/sqft
    Source: Stellar MLS #D6147388 Report a problem
    6/23/2026Price change$2,195,000-4.4%$773/sqft
    Source: Stellar MLS #D6147388 Report a problem
    6/4/2026Listed for sale$2,295,000$808/sqft
    Source: Stellar MLS #D6147388 Report a problem
    5/29/2026Pending sale$2,295,000$808/sqft
    Source: Stellar MLS #D6147388 Report a problem
    5/22/2026Listed for sale$2,295,000+563.5%$808/sqft
    Source: Stellar MLS #D6147388 Report a problem
    3/17/2022Listing removed--
    Source: Stellar MLS #D6123467 Report a problem
    2/2/2022Listed for sale$345,900+97.7%$122/sqft
    Source: Stellar MLS #D6123467 Report a problem
    5/7/2018Listing removed$175,000$62/sqft
    Source: Michael Saunders & Company - Licensed Real Estate Broker Report a problem
    3/29/2018Price change$175,000-10.3%$62/sqft
    Source: Michael Saunders & Company - Licensed Real Estate Broker Report a problem
    1/21/2018Listed for sale$195,000+11.4%$69/sqft
    Source: Michael Saunders & Company - Licensed Real Estate Broker Report a problem
    6/30/2016Listing removed$175,000$62/sqft
    Source: Michael Saunders & Company - Licensed Real Estate Broker Report a problem
    2/25/2016Listed for sale$175,000-22.2%$62/sqft
    Source: Michael Saunders & Company - Licensed Real Estate Broker Report a problem
    7/26/2015Listing removed$225,000$79/sqft
    Source: Michael Saunders & Company - Licensed Real Estate Broker Report a problem
    1/28/2015Listed for sale$225,000+15.4%$79/sqft
    Source: MICHAEL SAUNDERS & COMPANY (256030041) #D5903513 Report a problem
    5/8/2014Listing removed$195,000$69/sqft
    Source: Michael Saunders & Company - Licensed Real Estate Broker Report a problem
    12/21/2013Listed for sale$195,000-20.4%$69/sqft
    Source: Michael Saunders & Company - Licensed Real Estate Broker Report a problem
    5/2/2013Listing removed$245,000$86/sqft
    Source: Michael Saunders & Company - Licensed Real Estate Broker Report a problem
    11/13/2012Listed for sale$245,000+40%$86/sqft
    Source: Michael Saunders & Company - Licensed Real Estate Broker Report a problem
    5/11/2012Listing removed$175,000$62/sqft
    Source: Michael Saunders & Company - Licensed Real Estate Broker Report a problem
    1/10/2012Price change$175,000-37.5%$62/sqft
    Source: Michael Saunders & Company - Licensed Real Estate Broker Report a problem
    1/4/2012Price change$280,000+60%$99/sqft
    Source: Michael Saunders & Company - Licensed Real Estate Broker Report a problem
    12/4/2011Price change$175,000-37.5%$62/sqft
    Source: Michael Saunders & Company - Licensed Real Estate Broker Report a problem
    9/21/2011Listed for sale$280,000$99/sqft
    Source: Michael Saunders & Company - Licensed Real Estate Broker Report a problem

    Public tax history

    Tax history is unavailable.

    Neighborhood: 33946

    Nearby schools

    GreatSchools rating
    Schools provided by the listing agent
    • Elementary: Vineland Elementary
    • Middle: L.A. Ainger Middle
    • High: Lemon Bay High

    Source: Stellar MLS. This data may not be complete. We recommend contacting the local school district to confirm school assignments for this home.

    Sell for more on Zillow
    Get a Zillow Showcase℠ listing at no additional cost and you could sell for .
    $2,008,000
    2% more
    +$40,160
    With Zillow Showcase(estimated)
    $2,048,160
    Sell for more on Zillow
    Get a Zillow Showcase℠ listing at no additional cost and you could sell for .
    $2,008,000
    2% more
    +$40,160
    With Zillow Showcase(estimated)
    $2,048,160