Skip main navigation
Sold
  • Price Unknown

    13220 Cloudview Ave NE, Albuquerque, NM 87123

    3beds
    1,367sqft
    Single Family Residence
    Built in 1970
    6,098 Square Feet Lot
    $231,500 Zestimate®
    $--/sqft
    $1,926 Estimated rent

    Home value

    $231,500

    $220,000 - $243,000

    $1,926/mo

    Zestimate® history
    Loading
    Loading...

    Owner options

    List your home for rent

    $1,926/mo

    Rent Zestimate®

    Find your next renter with Zillow Rental Manager. Plus, with online applications, you can quickly screen prospective tenants – for free.

    Learn more

    $1,926/mo

    Rent Zestimate®

    Refinance and save

    Refinancing to a lower rate could help reduce your monthly payments and save thousands over the life of the loan.

    See today's rates

    Explore your selling options

    Work with a Zillow partner agent

    Leverage their expertise and Zillow's premium Showcase listings to get your home seen by more buyers.

    Get started

    List with your own agent

    Get your home in front of millions of buyers by listing it on Zillow.

    Learn how to do it

    Sell it yourself

    Take full control of how buyers see your home on Zillow by listing For Sale by Owner (FSBO).

    List your home

    What's special

    Dog runLarge backyardRefrigerator staysEvaporative cooler
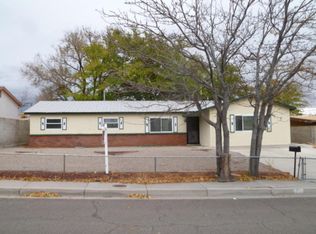
    This canvas is ready for someone with a bit of imagination to make it sparkle. This 3-bedroom, 1.75 bath home is ready to be brought back to life. The 3-year-old water heater and evaporative cooler means these two bigger-ticket items are already complete. And the refrigerator stays, too. 2 living areas or make it one large living room. Large backyard with shed and dog run. Easy access to the interstate.

    Zillow last checked:

    Listing updated:

    Listed by:

    Linn D Reece 505-259-1097,

    Re/Max Alliance, REALTORS

    Bought with:

    K2 Omni Group, 50525, 20817

    EXP Realty, LLC

    Nicol W.T. Strother, 54176

    EXP Realty, LLC

    Source: SWMLS,MLS#: 1104730MLS Logo

    Facts & features

    Interior

    Bedrooms & bathrooms
    • Bedrooms: 3
    • Bathrooms: 2
    • Full bathrooms: 1
    • 3/4 bathrooms: 1
    Primary bedroom
    • Level: Main
    • Area: 133.75
    • Dimensions: 12.5 x 10.7
    Bedroom 2
    • Level: Main
    • Area: 126.04
    • Dimensions: 13.7 x 9.2
    Bedroom 3
    • Level: Main
    • Area: 101.92
    • Dimensions: 10.4 x 9.8
    Dining room
    • Level: Main
    • Area: 72.96
    • Dimensions: 9.6 x 7.6
    Family room
    • Level: Main
    • Area: 165.68
    • Dimensions: 15.2 x 10.9
    Kitchen
    • Level: Main
    • Area: 115.2
    • Dimensions: 12 x 9.6
    Living room
    • Level: Main
    • Area: 169.68
    • Dimensions: 16.8 x 10.1
    Heating
    • Central, Forced Air, Natural Gas
    Cooling
    • Evaporative Cooling
    Appliances
    • Included: Dishwasher, Free-Standing Gas Range, Refrigerator
    • Laundry: Electric Dryer Hookup
    Features
    • Multiple Living Areas, Main Level Primary, Shower Only, Separate Shower
    • Flooring: Carpet Free, Vinyl
    • Windows: Double Pane Windows, Insulated Windows, Single Pane
    • Has basement: No
    • Has fireplace: No
    Interior area
    • Total structure area: 1,367
    • Total interior livable area: 1,367 sqft

    Property

    Accessibility
    • Accessibility features: None
    Features
    • Levels: One
    • Stories: 1
    Lot
    • Size: 6,098 Square Feet
    Details
    • Additional structures: Shed(s)
    • Parcel number: 102205745505340738
    • Zoning description: R-1B*

    Construction

    Type & style
    • Home type: SingleFamily
    • Property subtype: Single Family Residence
    Materials
    • Frame
    • Roof: Pitched,Rolled/Hot Mop
    Condition
    • Resale
    • New construction: No
    • Year built: 1970

    Utilities & green energy

    • Sewer: Public Sewer
    • Water: Public
    • Utilities for property: Cable Available, Electricity Connected, Natural Gas Connected, Sewer Connected, Water Connected
    Green energy
    • Energy generation: None

    Community & HOA

    Community
    • Subdivision: Foothill Estates
    Location
    • Region: Albuquerque

    Financial & listing details

    • Tax assessed value: $136,166
    • Annual tax amount: $1,833
    • Date on market: 6/3/2026
    • Cumulative days on market: 3 days
    • Listing terms: Cash,Conventional

    Price history

    DateEventPrice
    7/15/2026Sold--
    Source: SWMLS #1104730 Report a problem
    6/6/2026Pending sale$230,000$168/sqft
    Source: SWMLS #1104730 Report a problem
    6/3/2026Listed for sale$230,000$168/sqft
    Source: SWMLS #1104730 Report a problem

    Public tax history

    YearProperty taxesTax assessment
    2025$1,833 +0.1%$45,384
    2024$1,830 -1.3%$45,384
    2023$1,854 $45,384
    2022-- $45,384
    2021$1,837 +1.8%$45,384 +3%
    2020$1,804 $44,062 +1.3%
    2019-- $43,477
    2018$1,562 -8.8%$43,477 +3%
    2017$1,713 +6.5%$42,210 +6.1%
    2016$1,608 -95.8%$39,788 +3%
    2015$38,629 +2462.2%$38,629 +3%
    2014$1,508 $37,505 +3%
    2013$1,508 $36,413 +3%
    2012-- $35,353 +3%
    2011-- $34,324 +3%
    2010-- $33,324 +3%
    2009-- $32,354 +3%
    2008-- $31,412 +3%
    2007-- $30,497 +3%
    2006-- $29,609 +3%
    2005-- $28,747 +3%
    2004-- $27,910 +3%
    2003-- $27,097 +1.4%
    2002-- $26,730
    2001-- $26,730 +11.7%
    2000-- $23,931
    Find assessor info on the county website

    Neighborhood: 87123

    Nearby schools

    GreatSchools rating
    Get a cash offer in 3 minutes
    Find out how much your home could sell for in as little as 3 minutes with a no-obligation cash offer.
    Estimated market value
    $231,500
    Get a cash offer in 3 minutes
    Find out how much your home could sell for in as little as 3 minutes with a no-obligation cash offer.
    Estimated market value
    $231,500