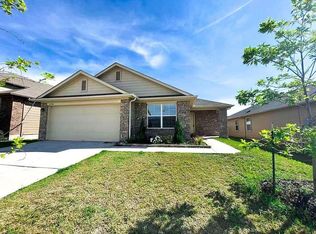
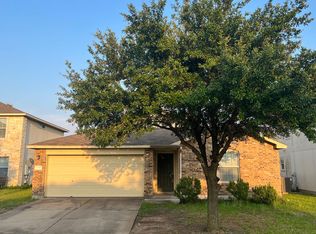
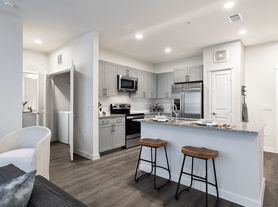
Contact Listing Agent 2 for inquiries and to apply. Located in the heart of growing Manor, this spacious 4 bedroom home offers an open and inviting layout designed for comfortable living and effortless entertaining. The property boasts abundant natural light, no neighbors behind, sizable bedrooms, and an upstairs laundry room. The large open kitchen flows seamlessly into the living area and is complemented by multiple dining spaces, giving you flexibility for everyday meals or hosting gatherings. The primary suite is spacious with a walk in closet and dual vanities. Conveniently located near major highways, shopping/dining/New HEB, and just a short drive from Austin. **Refrigerator, Washer & Dryer included**
House for rent
$2,350/moFees may apply
13220 Constellation Dr, Manor, TX 78653
4beds
2,051sqft
Price may not include required fees and charges. Learn more|
Singlefamily
Available now
Cats, dogs OK
Air conditioner, central air
Hookups laundry
4 Attached garage spaces parking
Central, electric
What's special
- 92 days |
- -- |
- -- |
Zillow last checked:
Listing updated:
Travel times

Let’s turn your rent into credit progress
Build credit history with every on-time payment and get credit for the payment you’re already making.
Facts & features
Interior
Bedrooms & bathrooms
- Bedrooms: 4
- Bathrooms: 3
- Full bathrooms: 2
- 1/2 bathrooms: 1
Heating
- Central, Electric
Cooling
- Air Conditioner, Central Air
Appliances
- Included: Dishwasher, Electric Range, Microwave Oven, Refrigerator, Stove, washerDryerHookups
- Laundry: Hookups, Laundry Room, Upper Level, Washer Hookup
Features
- Ceiling Fan(s), Ceiling Fan(s), Kitchen Island, Open Floorplan, Pantry, Pantry, Recessed Lighting, Walk In Closet, Washer Hookup
- Flooring: Vinyl
- Has fireplace: Yes
Interior area
- Total interior livable area: 2,051 sqft
Property
Parking
- Total spaces: 4
- Parking features: Attached, Garage
- Has attached garage: Yes
- Details: Contact manager
Features
- Stories: 2
- Exterior features: Lighting, Playground, Walk In Closet
- Pool features: Contact manager
- Has view: Yes
- View description: Contact manager
Details
- Additional structures: Garage(s)
- Parcel number: 699000
Construction
Type & style
- Home type: SingleFamily
- Property subtype: SingleFamily
Materials
- Roof: Composition,Shake Shingle
Condition
- Year built: 2005
Community & HOA
Community
- Features: Park, Playground
HOA
- Amenities included: Park, Playground
Location
- Region: Manor
Financial & listing details
- Lease term: 12 Months

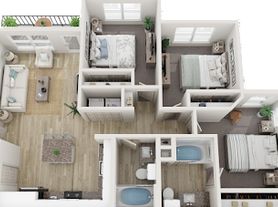
Nearby apartments for rent

Price history
| Date | Event | Price |
|---|---|---|
| 7/31/2026 | Listing removed | $319,900$156/sqft |
Source:  Unlock MLS #9748743 Report a problem Unlock MLS #9748743 Report a problem | ||
| 7/24/2026 | Price change | $2,350-2.1%$1/sqft |
Source: Unlock MLS #2779946 Report a problem | ||
| 6/3/2026 | Price change | $319,900-3%$156/sqft |
Source: Unlock MLS #9748743 Report a problem | ||
| 5/29/2026 | Listed for rent | $2,400$1/sqft |
Source: Unlock MLS #2779946 Report a problem | ||
| 5/18/2026 | Price change | $329,8970%$161/sqft |
Source: Unlock MLS #9748743 Report a problem | ||
| 4/30/2026 | Price change | $329,8980%$161/sqft |
Source: Unlock MLS #9748743 Report a problem | ||
| 4/14/2026 | Price change | $329,8990%$161/sqft |
Source: Unlock MLS #9748743 Report a problem | ||
| 3/20/2026 | Listed for sale | $329,900$161/sqft |
Source: Unlock MLS #9748743 Report a problem | ||
Neighborhood: 78653
Nearby schools
GreatSchools rating
- 2/10Shadowglen Elementary SchoolGrades: PK-5Distance: 0.9 mi
- 2/10Manor Middle SchoolGrades: 6-8Distance: 1.8 mi
- 2/10Manor High SchoolGrades: 9-12Distance: 1.7 mi