WELCOME HOME!! Step through the front door and immediately feel welcomed by the inviting atmosphere of this stunning home. The spacious foyer sets the tone, with a 1/2 bathroom for your guests to use while you are entertaining. The heart of this home is the open and spacious great room, seamlessly connected to the kitchen and dining area. The great room boasts large windows flooding the space with natural light creating an inviting space perfect for both relaxation and gatherings. The chef’s kitchen is a showstopper, featuring a large center island with seating, and state-of-the-art stainless steel appliances to make cooking and entertaining a delight. Adjacent to the kitchen, the dining area offers ample space for a large table and views of the backyard, making every meal feel special. Together, these spaces blend style and functionality, making this home truly unforgettable. The second floor is designed with comfort and convenience in mind, offering three spacious bedrooms and two well-appointed bathrooms. The primary suite is a true retreat, featuring a large walk-in closet and luxurious en-suite bath with dual sinks, and a separate shower. The additional bedrooms provide ample space, perfect for family, guests, or a home office. The second full bath is thoughtfully designed with modern finishes and plenty of storage, ensuring functionality and style. With its smart layout and attention to detail, the second floor caters to both relaxation and practicality. The unfinished basement offers endless possibilities for future expansion to suit your needs. Lennar's commitment to energy efficiency and cutting-edge technology ensures that this home is not only luxurious but also eco-friendly and connected. It’s designed to seamlessly blend comfort, convenience, and sustainability. Located just minutes from dining, shopping, and entertainment. Don’t miss out on the opportunity to own this beautiful home! Schedule your showing today and see what you’ve been missing!
Sold for $565,000
$565,000
13220 E 110th Place, Commerce City, CO 80022
3beds
2,927sqft
Single Family Residence
Built in 2022
4,625 Square Feet Lot
$548,300 Zestimate®
$193/sqft
$3,288 Estimated rent
Home value
$548,300
$510,000 - $587,000
$3,288/mo
Zestimate® history
Owner options
List your home for rent
$3,288/mo
Rent Zestimate®
Find your next renter with Zillow Rental Manager. Plus, with online applications, you can quickly screen prospective tenants – for free.
$3,288/mo
Rent Zestimate®
Refinance and save
$3,406/mo
Est. payment
Refinancing to a lower rate could help reduce your monthly payments and save thousands over the life of the loan.
$3,406/mo
Est. payment
Explore your selling options
Work with a Zillow partner agent
Leverage their expertise and Zillow's premium Showcase listings to get your home seen by more buyers.
Get startedList with your own agent
Get your home in front of millions of buyers by listing it on Zillow.
Learn how to do itSell it yourself
Take full control of how buyers see your home on Zillow by listing For Sale by Owner (FSBO).
List your homeWhat's special
Zillow last checked:
Listing updated:
Listed by:
Lisa Reich 303-929-6149 Lisa@reichcolorado.com,
RE/MAX Alliance - Olde Town
Bought with:
Kevin Capra, 100081418
Compass - Denver
Source: REcolorado as distributed by MLS GRID,MLS#: 8041958
Facts & features
Interior
Bedrooms & bathrooms
- Bedrooms: 3
- Bathrooms: 3
- Full bathrooms: 1
- 3/4 bathrooms: 1
- 1/2 bathrooms: 1
- Main level bathrooms: 1
Primary bedroom
- Description: Carpeting, Master Bath
- Level: Upper
- Area: 225 Square Feet
- Dimensions: 15 x 15
Bedroom
- Description: Carpeting
- Level: Upper
- Area: 132 Square Feet
- Dimensions: 11 x 12
Bedroom
- Description: Carpeting
- Level: Upper
- Area: 110 Square Feet
- Dimensions: 10 x 11
Bathroom
- Description: Evp Flooring
- Level: Main
Bathroom
- Description: Master Bath Features Tile Floor, Dual Vanities, Step-In Shower, Walk-In Closet
- Level: Upper
Bathroom
- Description: Tile Floor, Dual Vanities
- Level: Upper
Bonus room
- Description: Open And Waiting For Future Expansion
- Level: Basement
Dining room
- Description: Evp Floor, Open To Kitchen And Great Room
- Level: Main
Great room
- Description: Evp Floor, Open To Kitchen And Breakfast Nook
- Level: Main
- Area: 238 Square Feet
- Dimensions: 14 x 17
Kitchen
- Description: Evp Floor, Island, Stainless Appliances, Pantry, 14' X 10'10" Breakfast Nook, Pocket Office
- Level: Main
Heating
- Forced Air, Natural Gas
Cooling
- Central Air
Appliances
- Included: Dishwasher, Disposal, Microwave, Oven
Features
- Eat-in Kitchen, Kitchen Island, Walk-In Closet(s)
- Flooring: Carpet, Tile, Vinyl
- Windows: Double Pane Windows, Window Coverings
- Basement: Unfinished
Interior area
- Total structure area: 2,927
- Total interior livable area: 2,927 sqft
- Finished area above ground: 2,012
- Finished area below ground: 0
Property
Parking
- Total spaces: 2
- Parking features: Concrete
- Attached garage spaces: 2
Features
- Levels: Two
- Stories: 2
- Patio & porch: Front Porch
- Exterior features: Private Yard, Rain Gutters, Smart Irrigation
- Has spa: Yes
- Spa features: Spa/Hot Tub
- Fencing: Full
Lot
- Size: 4,625 Square Feet
- Features: Irrigated, Landscaped, Level, Many Trees, Master Planned, Sprinklers In Front, Sprinklers In Rear
Details
- Parcel number: R0163584
- Special conditions: Standard
Construction
Type & style
- Home type: SingleFamily
- Architectural style: Contemporary
- Property subtype: Single Family Residence
Materials
- Frame, Other
- Roof: Composition
Condition
- New Construction
- New construction: Yes
- Year built: 2022
Details
- Builder model: Tabor
- Builder name: Lennar
Utilities & green energy
- Sewer: Public Sewer
- Water: Public
Community & HOA
Community
- Subdivision: Turnberry
HOA
- Has HOA: Yes
- Services included: Maintenance Grounds
- HOA name: MSI
- HOA phone: 303-420-4433
Location
- Region: Commerce City
Financial & listing details
- Price per square foot: $193/sqft
- Annual tax amount: $1,785
- Date on market: 2/27/2025
- Listing terms: Cash,Conventional,FHA,VA Loan
- Exclusions: Seller Personal Property
- Ownership: Individual
- Road surface type: Paved
Price history
| Date | Event | Price |
|---|---|---|
| 6/27/2025 | Sold | $565,000$193/sqft |
Source:  REcolorado as distributed by MLS GRID #8041958 Report a problem REcolorado as distributed by MLS GRID #8041958 Report a problem | ||
| 3/19/2025 | Pending sale | $565,000$193/sqft |
Source: REcolorado as distributed by MLS GRID #8041958 Report a problem | ||
| 2/28/2025 | Listed for sale | $565,000$193/sqft |
Source: REcolorado as distributed by MLS GRID #8041958 Report a problem | ||
Public tax history
Tax history is unavailable.
Neighborhood: 80022
Nearby homes
- $514,6003 bd2 ba2.9k sqft13180 E 110th Pl, Commerce City, CO 80022Off Market
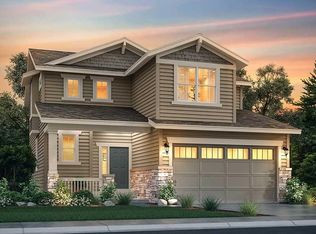
- $493,9003 bd3 ba2.7k sqft13160 E 110th Pl, Commerce City, CO 80022Off Market
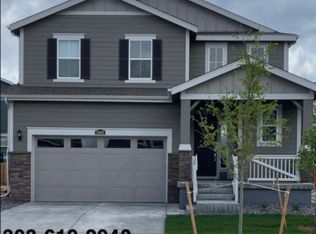
- $536,2004 bd2 ba3.2k sqft13200 E 110th Pl, Commerce City, CO 80022Off Market

- $531,3004 bd3 ba3.2k sqft13140 E 110th Pl, Commerce City, CO 80022Off Market
- $487,2003 bd2 ba2.1k sqft13169 E 110th Ave, Commerce City, CO 80022Off Market
- $516,0003 bd2 ba1.8k sqft13189 E 110th Ave, Commerce City, CO 80022Off Market
- $565,0003 bd2 ba2.7k sqft13220 E 110th Pl, Commerce City, CO 80603Sold
- $524,3004 bd3 ba2.3k sqft13209 E 110th Ave, Commerce City, CO 80022Off Market
Nearby schools
GreatSchools rating
- 4/10Turnberry Elementary SchoolGrades: PK-5Distance: 0.4 mi
- 4/10Prairie View Middle SchoolGrades: 6-8Distance: 1.3 mi
- 5/10Prairie View High SchoolGrades: 9-12Distance: 1.5 mi
Schools provided by the listing agent
- Elementary: Turnberry
- Middle: Prairie View
- High: Prairie View
- District: School District 27-J
Source: REcolorado as distributed by MLS GRID. This data may not be complete. We recommend contacting the local school district to confirm school assignments for this home.
Get a cash offer in 3 minutes
Find out how much your home could sell for in as little as 3 minutes with a no-obligation cash offer.
Estimated market value
$548,300
Get a cash offer in 3 minutes
Find out how much your home could sell for in as little as 3 minutes with a no-obligation cash offer.
Estimated market value
$548,300
- Colorado
- Adams County
- Commerce City
- 80022
- 13220 E 110th Place
Nearby cities
Nearby zip codes
Other Commerce City Topics
