Skip main navigation
Sold for $475,000
Street View
  • $475,000

    13220 Evening Sunset Ln, Riverview, FL 33579

    4beds
    2,508sqft
    Single Family Residence
    Built in 2004
    5,511 Square Feet Lot
    $457,700 Zestimate®
    $189/sqft
    $2,934 Estimated rent

    Home value

    $457,700

    $417,000 - $503,000

    $2,934/mo

    Zestimate® history
    Loading
    Loading...

    Owner options

    List your home for rent

    $2,934/mo

    Rent Zestimate®

    Find your next renter with Zillow Rental Manager. Plus, with online applications, you can quickly screen prospective tenants – for free.

    Learn more

    $2,934/mo

    Rent Zestimate®

    Refinance and save

    $3,400/mo

    Est. payment

    Refinancing to a lower rate could help reduce your monthly payments and save thousands over the life of the loan.

    See today's rates

    $3,400/mo

    Est. payment

    Explore your selling options

    Work with a Zillow partner agent

    Leverage their expertise and Zillow's premium Showcase listings to get your home seen by more buyers.

    Get started

    List with your own agent

    Get your home in front of millions of buyers by listing it on Zillow.

    Learn how to do it

    Sell it yourself

    Take full control of how buyers see your home on Zillow by listing For Sale by Owner (FSBO).

    List your home

    What's special

    Inviting loftHome officeScreened in poolLarge windowsLush vegetationBrand new carpetingOpen concept
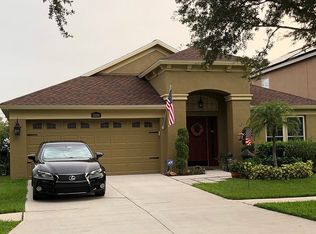
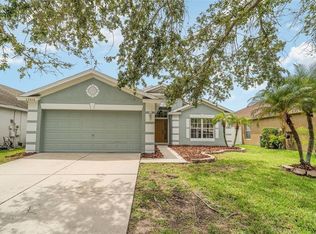
    BEAUTIFUL 4 BEDROOM, 3.5 BATHROOM, DEN, 2 CAR GARAGE, POOL WITH SOLAR HOME IN THE HEART OF RIVERVIEW! Welcome to your new slice of paradise! This spacious residence boasts over 2500 square feet of luxurious living space, providing the perfect blend of comfort and sophistication. With four bedrooms and 3.5 baths this home offers ample room for your family and guests needs. Upon entering, you'll be greeted by an open foyer with a view through the formal living area and onto The tropical foliage of the back pool retreat. The tall ceilings create an open and airy atmosphere. Enjoy the rich wood flooring and the finished trim work of crown molding in almost every room of the house. The versatile layout includes a den for additional living space, perfect for a home office or entertainment area. The kitchen is a culinary haven! This kitchen was remodeled with custom raised panel wood cabinetry, adorned with crown molding and a built in wine rack. The island was lengthened to accommodate for more food prep and entertaining space. The open concept seamlessly connects the kitchen to the rest of the living areas, making entertaining a breeze. As you explore the upper level you'll discover an inviting loft that adds an extra layer of versatility to the home. Imagine using it as a lounge, reading nook, or even a flex workspace. From this area all 4 bedrooms, one guest bathroom and the utility/laundry room can be accessed. As you enter each of the bedrooms, you will notice that the owner has replaced each room with brand new carpeting in an inviting neutral color palette. Each bedroom has large windows to allow for plenty of light to fill the space. One of the guest rooms is an en-suite with its own private full bathroom-perfect for out of town guests. And laundry will be a breeze with the washer and dryer on the same floor as the bedrooms! No more carrying heavy laundry baskets up and down the stairs... now you can take a few steps outside your respective room and have the facilities there for your convenience. Escape to the outdoors and relax by the screened in pool, surrounded by lush vegetation that provides not only a picturesque setting but also privacy for your enjoyment. Whether you're hosting a barbecue or simply enjoying a quiet evening under the stars, this outdoor space is designed for your ultimate comfort. This home is not only esthetically pleasing but also eco friendly. The electric system is supplemented with paid-off solar panels, contributing to both energy efficiency and cost savings. The homes A/C system is also thoughtfully zoned into three separate areas, allowing you to customize the temperature in each zone, enhancing comfort and energy conservation. OTHER NOTABLE FEATURES: ROOF 2019 | A/C 2022 | WATER HEATER 2018 These recent upgrades ensure that you can move in with peace of mind, knowing that the essential components of the home are in excellent condition. Don't miss the opportunity to make this exquisite executive home your own. Only 8 minutes to I-75, this home is perfectly located to get you to where you need to go without a fuss

    Zillow last checked:

    Listing updated:

    Listing Provided by:

    Wade Cleary 813-765-5085,

    CENTURY 21 EXECUTIVE TEAM 813-961-8637

    Bought with:

    John Robinson, 3408546

    AIM WEALTH REALTY LLC

    Source: Stellar MLS,MLS#: TB8317008MLS LogoOriginating MLS: Suncoast Tampa

    Facts & features

    Interior

    Bedrooms & bathrooms
    • Bedrooms: 4
    • Bathrooms: 4
    • Full bathrooms: 3
    • 1/2 bathrooms: 1
    Primary bedroom
    • Features: Walk-In Closet(s)
    • Level: Second
    • Area: 221 Square Feet
    • Dimensions: 17x13
    Bedroom 2
    • Features: Built-in Closet
    • Level: Second
    • Area: 110 Square Feet
    • Dimensions: 10x11
    Bedroom 3
    • Features: Built-in Closet
    • Level: Second
    • Area: 132 Square Feet
    • Dimensions: 12x11
    Bedroom 4
    • Features: Built-in Closet
    • Level: Second
    • Area: 120 Square Feet
    • Dimensions: 12x10
    Den
    • Features: No Closet
    • Level: First
    • Area: 121 Square Feet
    • Dimensions: 11x11
    Dining room
    • Level: First
    • Area: 208 Square Feet
    • Dimensions: 16x13
    Great room
    • Level: First
    • Area: 420 Square Feet
    • Dimensions: 20x21
    Kitchen
    • Features: Pantry, Storage Closet
    • Level: First
    • Area: 320 Square Feet
    • Dimensions: 16x20
    Loft
    • Level: Second
    • Area: 110 Square Feet
    • Dimensions: 10x11
    Heating
    • Electric
    Cooling
    • Central Air
    Appliances
    • Included: Dishwasher, Disposal, Electric Water Heater, Microwave, Range
    • Laundry: Inside, Laundry Room, Upper Level
    Features
    • Ceiling Fan(s), Crown Molding, Eating Space In Kitchen, High Ceilings, Living Room/Dining Room Combo, PrimaryBedroom Upstairs, Solid Wood Cabinets, Stone Counters, Walk-In Closet(s)
    • Flooring: Carpet, Ceramic Tile, Hardwood
    • Doors: Sliding Doors
    • Windows: Window Treatments
    • Has fireplace: No
    Interior area
    • Total structure area: 3,276
    • Total interior livable area: 2,508 sqft

    Property

    Parking
    • Total spaces: 2
    • Parking features: Driveway, Garage Door Opener
    • Attached garage spaces: 2
    • Has uncovered spaces: Yes
    • Details: Garage Dimensions: 20x23
    Features
    • Levels: Two
    • Stories: 2
    • Exterior features: Irrigation System, Sidewalk
    • Has private pool: Yes
    • Pool features: Deck, Gunite, In Ground, Screen Enclosure
    • Fencing: Vinyl
    Lot
    • Size: 5,511 sqft
    • Dimensions: 50.1 x 110
    Details
    • Parcel number: U09312070Y00000200015.0
    • Zoning: PD
    • Special conditions: None

    Construction

    Type & style
    • Home type: SingleFamily
    • Property subtype: Single Family Residence
    Materials
    • Block, Stucco, Wood Frame
    • Foundation: Slab
    • Roof: Shingle
    Condition
    • New construction: No
    • Year built: 2004

    Utilities & green energy

    • Electric: Photovoltaics Seller Owned
    • Sewer: Public Sewer
    • Water: Public
    • Utilities for property: BB/HS Internet Available, Cable Connected, Electricity Connected, Sewer Connected, Solar, Street Lights, Water Connected
    Green energy
    • Energy generation: Solar

    Community & neighborhood

    Community
    • Community features: Association Recreation - Owned, Deed Restrictions, Fitness Center, Park, Playground, Pool, Sidewalks, Tennis Court(s)
    Location
    • Region: Riverview
    • Subdivision: SOUTH COVE PH 1

    HOA & financial

    HOA
    • Has HOA: Yes
    • HOA fee: $99 monthly
    • Services included: Community Pool, Insurance
    • Association name: INFRAMARK/Kim Morris
    • Association phone: 813-608-8235
    • Second association name: Summerfield Master Community
    Other fees
    • Pet fee: $0 monthly
    Other financial information
    • Total actual rent: 0

    Other

    Other facts
    • Listing terms: Cash,Conventional,FHA,VA Loan
    • Ownership: Fee Simple
    • Road surface type: Asphalt

    Price history

    DateEventPrice
    1/10/2025Sold$475,000-2.1%$189/sqft
    Source: Stellar MLS #TB8317008 Report a problem
    12/6/2024Pending sale$485,000$193/sqft
    Source: Stellar MLS #TB8317008 Report a problem
    11/8/2024Listed for sale$485,000-3%$193/sqft
    Source: Stellar MLS #TB8317008 Report a problem
    7/11/2024Listing removed$499,990$199/sqft
    Source: Stellar MLS #T3496944 Report a problem
    5/24/2024Pending sale$499,990$199/sqft
    Source: Stellar MLS #T3496944 Report a problem
    5/2/2024Price change$499,990-1.8%$199/sqft
    Source: Stellar MLS #T3496944 Report a problem
    4/16/2024Price change$509,000-0.6%$203/sqft
    Source: Stellar MLS #T3496944 Report a problem
    4/2/2024Price change$512,000-0.6%$204/sqft
    Source: Stellar MLS #T3496944 Report a problem
    3/13/2024Price change$515,000-0.6%$205/sqft
    Source: Stellar MLS #T3496944 Report a problem
    1/13/2024Listed for sale$518,000+4.6%$207/sqft
    Source: Stellar MLS #T3496944 Report a problem
    6/9/2022Sold$495,000+4.2%$197/sqft
    Source: Public Record Report a problem
    6/2/2022Pending sale$475,000$189/sqft
    Source: RE/MAX International #T3364736 Report a problem
    6/2/2022Listing removed--
    Source: RE/MAX International Report a problem
    4/11/2022Pending sale$475,000$189/sqft
    Source: Stellar MLS #T3364736 Report a problem
    4/7/2022Listed for sale$475,000+69.6%$189/sqft
    Source: Stellar MLS #T3364736 Report a problem
    2/19/2019Sold$280,000+0%$112/sqft
    Source: Public Record Report a problem
    10/23/2018Listing removed$279,900$112/sqft
    Source: FLORIDA EXECUTIVE REALTY #T3136664 Report a problem
    10/18/2018Listed for sale$279,900+49.2%$112/sqft
    Source: FLORIDA EXECUTIVE REALTY #T3136664 Report a problem
    7/21/2004Sold$187,600$75/sqft
    Source: Public Record Report a problem

    Public tax history

    YearProperty taxesTax assessment
    2025$7,957 +0.9%$399,568 -0.1%
    2024$7,883 +5%$399,904 +5.4%
    2023$7,511 +93.4%$379,581 +74.5%
    2022$3,884 +1.5%$217,580 +3%
    2021$3,828 +2.4%$211,243 +1.4%
    2020$3,736 +43.5%$208,326 +41.3%
    2019$2,604 $147,408 +5.4%
    2018$2,604 +5.8%$139,858 -21.7%
    2017$2,462 +1.5%$178,592 +33.1%
    2016$2,426 +1.6%$134,164 +0.7%
    2015$2,389 +0.1%$133,231 +0.8%
    2014$2,385 $132,174 +1.5%
    2013$2,385 +0.5%$130,221 +1.7%
    2012$2,374 +3.1%$128,044 +3%
    2011$2,302 -31.5%$124,315 -9.4%
    2010$3,359 +12.3%$137,280 -13.8%
    2009$2,992 -9.9%$159,268 -9.2%
    2008$3,320 -10.6%$175,498 -3.6%
    2007$3,713 -4.8%$182,131 +2.5%
    2006$3,899 +0.7%$177,689 +3.6%
    2005$3,873 $171,481 +22.2%
    2004-- $140,323

    Find assessor info on the county website

    Neighborhood: South Cove

    Nearby schools

    GreatSchools rating
    Schools provided by the listing agent
    • Elementary: Summerfield-HB
    • Middle: Eisenhower-HB
    • High: East Bay-HB

    Source: Stellar MLS. This data may not be complete. We recommend contacting the local school district to confirm school assignments for this home.

    Get a cash offer in 3 minutes
    Find out how much your home could sell for in as little as 3 minutes with a no-obligation cash offer.
    Estimated market value
    $457,700
    Get a cash offer in 3 minutes
    Find out how much your home could sell for in as little as 3 minutes with a no-obligation cash offer.
    Estimated market value
    $457,700