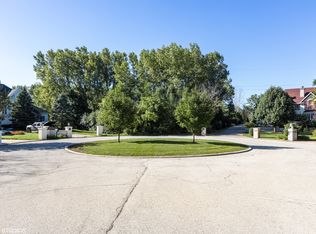
Welcome to this stunning custom home located on a quiet cul-de-sac within the desirable Foxmoor Estates neighborhood of Lemont~Exceptional living space includes 6 bedrooms, 5.1 bathrooms, 5 fireplaces & a full, finished walk-out basement~The circular brick driveway & tiered fountain creates an inviting first impression~Tucked away on a premium, 1+ acre parcel framed w/lovely mature trees, assorted annuals & fruit trees~Experience spectacular panoramic views year-round from the expansive main balcony & the private balcony from the primary suite~Gather the family around the amazing new paver patio w/fire-pit for your outdoor fun & enjoyment~Many recent upgrades have been made both to the interior & the exterior of this spacious home, creating the perfect blend of thoughtful, timeless design mixed w/modern comfort for your everyday living~The grand 2-story foyer showcases an incredible voluminous ceiling & elegant curved staircase~Beautiful hardwood flooring & new marble flooring throughout the open-concept main level~The foyer opens to the formal living room & the fantastic 2-story Great Room~The Great Room features newly refinished hardwood flooring, a beautifully renovated fireplace, skylights & a new custom beverage bar w/mini fridge, perfect for entertaining family & friends~The Great Room opens to both the kitchen & the sun-filled dining room w/fireplace & refinished hardwood flooring~The updated Dream Kitchen offers lovely maple crowned cabinetry w/gorgeous new quartz countertops, tile backsplash & new upgraded SS appliances, sure to bring out the inner chef~The main level also offers an impressive office w/library & a spacious bedroom w/en suite bathroom featuring dual vanities, jetted tub, separate shower & 2 walk-in closets~You will appreciate the convenient, updated 1st floor laundry room w/newer washer/dryer, new butcher block countertop w/tile backsplash & SS sink~The beautiful hardwood flooring continues throughout the 2nd level of the home~Relax & retreat to the very special primary suite w/volume ceiling, a romantic fireplace, 2 walk-in closets & private balcony~The primary spa-like en-suite bathroom offers dual vanities, a large jetted soaking tub & separate shower~The 2nd level also offers 2 additional en suite bedrooms, a gallery wall & cozy loft area~The elegant curved staircase continues to the fabulous, finished walk-out basement, featuring an open-concept family/entertainment room w/fireplace, a full 2nd kitchen, a recently renovated theatre room, a 4-season room (currently used as home gym), a full bath & 2 bedrooms~The finished walk~out basement is perfect for large gatherings, an in-law arrangement or multi-generational living~This home is well-equipped w/an efficient multi-zoned heating/cooling system (w/separate heating/cooling system), a newer whole house water filtration system & a reverse osmosis system for the main kitchen~Attractive side load 3-car garage w/new service door~Convenient location, close to schools, parks, shopping, dining & golf & more~Truly an exceptional home!
Closed
Zillow last checked:
Listing updated:
Bought with:
Jeremy Bentivegna
@properties Christie's International Real Estate
Source: MRED as distributed by MLS GRID,MLS#: 12556995
Price history
| Date | Event | Price |
|---|---|---|
| 3/26/2026 | Sold | $1,230,000-1.5%$162/sqft |
Source:  MRED as distributed by MLS GRID #12556995 Report a problem MRED as distributed by MLS GRID #12556995 Report a problem | ||
| 2/5/2026 | Contingent | $1,249,000$164/sqft |
Source: MRED as distributed by MLS GRID #12556995 Report a problem | ||
| 1/29/2026 | Listed for sale | $1,249,000-2%$164/sqft |
Source: MRED as distributed by MLS GRID #12556995 Report a problem | ||
| 12/10/2025 | Listing removed | $1,275,000$168/sqft |
Source: MRED as distributed by MLS GRID #12522525 Report a problem | ||
| 11/22/2025 | Listed for sale | $1,275,000-1.8%$168/sqft |
Source: MRED as distributed by MLS GRID #12522525 Report a problem | ||
| 11/20/2025 | Listing removed | $1,299,000$171/sqft |
Source: MRED as distributed by MLS GRID #12479272 Report a problem | ||
| 10/30/2025 | Price change | $1,299,000-3.8%$171/sqft |
Source: MRED as distributed by MLS GRID #12479272 Report a problem | ||
| 10/17/2025 | Listed for sale | $1,350,000+75.3%$178/sqft |
Source: MRED as distributed by MLS GRID #12479272 Report a problem | ||
| 6/7/2023 | Sold | $770,000-10.5%$101/sqft |
Source: MRED as distributed by MLS GRID #11647834 Report a problem | ||
| 5/27/2023 | Pending sale | $859,900$113/sqft |
Source: MRED as distributed by MLS GRID #11647834 Report a problem | ||
| 2/18/2023 | Contingent | $859,900$113/sqft |
Source: MRED as distributed by MLS GRID #11647834 Report a problem | ||
| 12/19/2022 | Price change | $859,900-2.3%$113/sqft |
Source: MRED as distributed by MLS GRID #11647834 Report a problem | ||
| 10/7/2022 | Listed for sale | $879,900+31.3%$116/sqft |
Source: MRED as distributed by MLS GRID #11647834 Report a problem | ||
| 12/23/2013 | Sold | $670,000-16.6%$88/sqft |
Source: Agent Provided Report a problem | ||
| 11/29/2012 | Listing removed | $803,000$106/sqft |
Source: Koenig & Strey Real Living #07990911 Report a problem | ||
| 11/1/2012 | Price change | $803,000-0.2%$106/sqft |
Source: Real Living #07990911 Report a problem | ||
| 10/31/2012 | Price change | $805,000+0.2%$106/sqft |
Source: Real Living #07990911 Report a problem | ||
| 10/27/2012 | Price change | $803,000-0.2%$106/sqft |
Source: Real Living #07990911 Report a problem | ||
| 10/14/2012 | Price change | $805,000-0.5%$106/sqft |
Source: Koenig & Strey Real Living #07990911 Report a problem | ||
| 9/29/2012 | Price change | $809,000-0.1%$106/sqft |
Source: Koenig & Strey Real Living #07990911 Report a problem | ||
| 9/16/2012 | Price change | $810,000-0.1%$107/sqft |
Source: Koenig & Strey Real Living #07990911 Report a problem | ||
| 8/12/2012 | Price change | $811,000-0.5%$107/sqft |
Source: Koenig & Strey Real Living #07990911 Report a problem | ||
| 7/1/2012 | Price change | $815,000-0.5%$107/sqft |
Source: Koenig & Strey Real Living #07990911 Report a problem | ||
| 5/25/2012 | Price change | $819,000-0.1%$108/sqft |
Source: Koenig & Strey Real Living #07990911 Report a problem | ||
| 3/18/2012 | Price change | $820,000-0.5%$108/sqft |
Source: Koenig & Strey Real Living #07990911 Report a problem | ||
| 2/19/2012 | Price change | $824,000-0.1%$108/sqft |
Source: Koenig & Strey Real Living #07990911 Report a problem | ||
| 2/9/2012 | Price change | $825,000+0.1%$109/sqft |
Source: Koenig & Strey Real Living #07990911 Report a problem | ||
| 1/13/2012 | Listed for sale | $824,000$108/sqft |
Source: Koenig & Strey Real Living #07990911 Report a problem | ||
Get a cash offer in 3 minutes
Find out how much your home could sell for in as little as 3 minutes with a no-obligation cash offer.
Estimated market value
$1,261,800
