Skip main navigation
Sold
  • Price Unknown

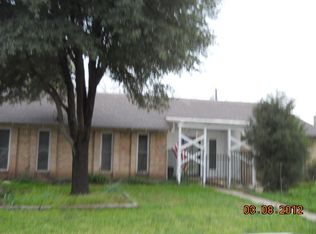
    13220 Kerr Trl, Farmers Branch, TX 75244

    4beds
    2,647sqft
    Single Family Residence
    Built in 1970
    10,018 Square Feet Lot
    $546,900 Zestimate®
    $--/sqft
    $3,816 Estimated rent

    Home value

    $546,900

    $503,000 - $591,000

    $3,816/mo

    Zestimate® history
    Loading
    Loading...

    Owner options

    List your home for rent

    $3,816/mo

    Rent Zestimate®

    Find your next renter with Zillow Rental Manager. Plus, with online applications, you can quickly screen prospective tenants – for free.

    Learn more

    $3,816/mo

    Rent Zestimate®

    Refinance and save

    Refinancing to a lower rate could help reduce your monthly payments and save thousands over the life of the loan.

    See today's rates

    Explore your selling options

    Work with a Zillow partner agent

    Leverage their expertise and Zillow's premium Showcase listings to get your home seen by more buyers.

    Get started

    List with your own agent

    Get your home in front of millions of buyers by listing it on Zillow.

    Learn how to do it

    Sell it yourself

    Take full control of how buyers see your home on Zillow by listing For Sale by Owner (FSBO).

    List your home

    What's special

    Quartz countertopsAmple move-in-ready spaceFarm sink
    If you're looking for ample, move-in-ready space, in a picturesque neighborhood filled with trees and greenery, this gorgeous home has you covered. Downstairs you'll find an open layout perfect for entertaining, as well as all four bedrooms and three bathrooms. Enjoy privacy upstairs, where the bonus room is perfectly situated to be an office, gym, movie theatre, or 5th bedroom. The kitchen is bright and open, featuring quartz countertops, a farm sink, and a darling built-in banquette breakfast nook. The backyard features a newly poured concrete patio and an 8ft red cedar privacy fence. Right next door is Kerr Park, where you'll find a playground and lighted tennis court. Other updates include: PVC plumbing (2022), electric heater and duct installation (2023), attic insulation (2023), energy-efficient double-celled blinds (2023), exterior landscaping (2024). This home is perfectly situated in the middle of the metroplex. With easy proximity to every major Dallas highway, you can get literally anywhere in DFW in under 20 minutes. Perfect for buyers who commute in opposite directions, or need to be close to both airports, or just want a beautiful neighborhood with easy access to everything in North Texas. All that's left to do is move in!

    Zillow last checked:

    Listing updated:

    Listed by:

    Rachael Hess 0672709 214-303-1133,

    Dave Perry Miller Real Estate 214-303-1133

    Bought with:

    Greg Good, 0619102

    Ultima Real Estate

    Source: NTREIS,MLS#: 21215293

    Facts & features

    Interior

    Bedrooms & bathrooms
    • Bedrooms: 4
    • Bathrooms: 3
    • Full bathrooms: 3
    Primary bedroom
    • Features: Ceiling Fan(s), Dual Sinks, En Suite Bathroom, Sitting Area in Primary, Walk-In Closet(s)
    • Level: First
    • Dimensions: 18 x 13
    Bedroom
    • Features: Ceiling Fan(s)
    • Level: First
    • Dimensions: 12 x 9
    Bedroom
    • Features: Ceiling Fan(s)
    • Level: First
    • Dimensions: 11 x 10
    Bedroom
    • Features: Ceiling Fan(s)
    • Level: First
    • Dimensions: 12 x 10
    Bonus room
    • Features: Cedar Closet(s), Ceiling Fan(s)
    • Level: Second
    • Dimensions: 21 x 11
    Kitchen
    • Features: Built-in Features, Eat-in Kitchen, Granite Counters, Kitchen Island, Pantry
    • Level: First
    • Dimensions: 15 x 8
    Laundry
    • Features: Closet
    • Level: First
    • Dimensions: 9 x 9
    Living room
    • Level: First
    • Dimensions: 16 x 15
    Heating
    • Central, Electric
    Cooling
    • Central Air, Electric
    Appliances
    • Included: Dishwasher, Electric Oven, Electric Water Heater, Disposal, Refrigerator
    Features
    • Built-in Features, Decorative/Designer Lighting Fixtures, Eat-in Kitchen, Granite Counters, Kitchen Island, Loft, Open Floorplan, Pantry, Vaulted Ceiling(s), Walk-In Closet(s)
    • Flooring: Luxury Vinyl Plank, Tile
    • Has basement: No
    • Has fireplace: No
    Interior area
    • Total interior livable area: 2,647 sqft

    Property

    Parking
    • Total spaces: 4
    • Parking features: Alley Access, Direct Access, Garage, Garage Door Opener, Inside Entrance, Kitchen Level, Garage Faces Rear
    • Attached garage spaces: 2
    • Carport spaces: 2
    Features
    • Levels: One and One Half
    • Exterior features: Lighting, Private Yard, Rain Gutters, Uncovered Courtyard
    • Pool features: None
    • Fencing: Back Yard,Fenced,High Fence,Privacy,Wood
    Lot
    • Size: 10,018 Square Feet
    • Features: Cul-De-Sac, Many Trees, Sprinkler System
    • Residential vegetation: Grassed
    Details
    • Parcel number: 24061500030140000

    Construction

    Type & style
    • Home type: SingleFamily
    • Architectural style: Detached
    • Property subtype: Single Family Residence
    Materials
    • Brick
    • Foundation: Slab
    • Roof: Shingle
    Condition
    • Year built: 1970

    Utilities & green energy

    • Sewer: Public Sewer
    • Water: Public
    • Utilities for property: Phone Available, Sewer Available, Water Available
    Green energy
    • Energy efficient items: Insulation, Windows

    Community & HOA

    Community
    • Subdivision: Crestpark Club Estates
    HOA
    • Has HOA: No
    Location
    • Region: Farmers Branch

    Financial & listing details

    • Tax assessed value: $504,840
    • Annual tax amount: $9,695
    • Date on market: 3/25/2026
    • Cumulative days on market: 37 days

    Price history

    DateEventPrice
    6/5/2026Sold--
    Source: NTREIS #21215293 Report a problem
    5/7/2026Pending sale$600,000$227/sqft
    Source: NTREIS #21215293 Report a problem
    5/1/2026Contingent$600,000$227/sqft
    Source: NTREIS #21215293 Report a problem
    3/25/2026Listed for sale$600,000+5.3%$227/sqft
    Source: NTREIS #21215293 Report a problem
    12/7/2024Listing removed$570,000$215/sqft
    Source: Dave Perry Miller & Associates - An Ebby Halliday Company #20721579 Report a problem
    10/2/2024Price change$570,000-2.6%$215/sqft
    Source: NTREIS #20721579 Report a problem
    9/6/2024Listed for sale$585,000-4.1%$221/sqft
    Source: Dave Perry Miller & Associates - An Ebby Halliday Company #20721579 Report a problem
    8/20/2024Listing removed$610,000$230/sqft
    Source: Dave Perry Miller & Associates - An Ebby Halliday Company #20690246 Report a problem
    8/15/2024Listed for sale$610,000$230/sqft
    Source: NTREIS #20690246 Report a problem
    8/9/2024Contingent$610,000$230/sqft
    Source: NTREIS #20690246 Report a problem
    8/1/2024Listed for sale$610,000+22.2%$230/sqft
    Source: NTREIS #20690246 Report a problem
    12/2/2022Sold--
    Source: Dave Perry Miller RE solds #20165332_75244 Report a problem
    11/29/2022Pending sale$499,000$189/sqft
    Source: NTREIS #20165332 Report a problem
    11/3/2022Price change$499,000-3.9%$189/sqft
    Source: NTREIS #20165332 Report a problem
    10/18/2022Price change$519,000-1.9%$196/sqft
    Source: NTREIS #20165332 Report a problem
    9/17/2022Listed for sale$529,000$200/sqft
    Source: NTREIS #20165332 Report a problem

    Public tax history

    YearProperty taxesTax assessment
    2025$7,476 -4.4%$504,840
    2024$7,817 +8.5%$504,840 +10.8%
    2023$7,204 +1.7%$455,580 +51.4%
    2022$7,081 +18.8%$300,860 +23.8%
    2021$5,961 -2.8%$242,960
    2020$6,136 -1.2%$242,960
    2019$6,211 +9.9%$242,960 +14.6%
    2018$5,654 +41.7%$211,920 +35%
    2017$3,990 +10.5%$157,000 +10.4%
    2016$3,610 +336%$142,190 +11.7%
    2015$828 $127,340 +13.9%
    2014$828 $111,830
    2013-- --
    2012-- --
    2011-- --
    2010-- --
    2009-- --
    2008-- --
    2007-- --
    2005-- --
    2004-- --
    2003-- --
    2002-- --
    2001-- --
    Find assessor info on the county website

    Neighborhood: Kerr Park

    Nearby schools

    GreatSchools rating
    Schools provided by the listing agent
    • Elementary: Gooch
    • Middle: Marsh
    • High: White
    • District: Dallas ISD

    Source: NTREIS. This data may not be complete. We recommend contacting the local school district to confirm school assignments for this home.

    Get a cash offer in 3 minutes
    Find out how much your home could sell for in as little as 3 minutes with a no-obligation cash offer.
    Estimated market value
    $546,900
    Get a cash offer in 3 minutes
    Find out how much your home could sell for in as little as 3 minutes with a no-obligation cash offer.
    Estimated market value
    $546,900