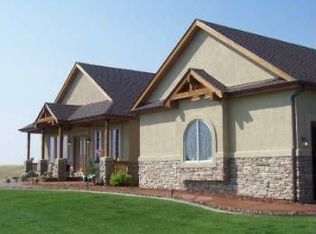
Exquisite home built in 2015 on 9.9 acres in Latigo Estates. OPEN FLOOR PLAN - MAIN LEVEL LIVING and appointed with wide plank hardwood floors, 8 foot doors, arched entries, high ceilings and custom lighting. Granite counters, stainless GE Cafe appliances, Dacor 5 burner gas range top and large island make the kitchen beautiful and functional. Spacious 415 sq. ft. covered composite deck which frames Pikes Peak. Zoned and fenced for horses. The barn area has water and electric, trailer and hay storage. (continued) Stone and stucco exterior, custom garage doors, stone columns and covered front entry. Hardwood with elegant round chandelier in Foyer. Oil rubbed bronze hardware and fixtures throughout the home. Dark cherry kitchen cabinetry with under cabinet lighting. Glass doors on one wall of upper cabinets - ideally suited for display. Vaulted ceilings and a stone surround gas fireplace in Great Room. The pantry space has ample storage with floor to ceiling shelving and a custom "barn door." The master bedroom retreat is spacious with tray 10 ft. ceiling and a spa like bath with dual granite vanities, tub and stand alone shower with custom glass door. Two more bedrooms on main level are nicely sized with generous closet space. Custom tile and granite continues in full bath and half bath. Over-sized 3 car garage offering 28 ft. depth to accommodate longer vehicles. In addition to 2x6 construction, mechanically, the home has efficient high quality components including 50 gallon hot water heater, Trane XL95 Furnace and Central AC. Wood and wrought iron banister and staircase leading to the lower level. Unfinished walk out lower level has high ceilings and is roughed in for a wet bar and 3 baths. Concrete patio with gas stub out.
This property is not currently displayed as for sale or rent on Zillow. This may be different from what's on other websites or public sources.