Skip main navigation
Sold for $345,500
  • $345,500

    13220 Linden Dr, Spring Hill, FL 34609

    3beds
    1,589sqft
    Single Family Residence
    Built in 1986
    10,018.8 Square Feet Lot
    $340,200 Zestimate®
    $217/sqft
    $2,140 Estimated rent

    Home value

    $340,200

    $303,000 - $384,000

    $2,140/mo

    Zestimate® history
    Loading
    Loading...

    Owner options

    List your home for rent

    $2,140/mo

    Rent Zestimate®

    Find your next renter with Zillow Rental Manager. Plus, with online applications, you can quickly screen prospective tenants – for free.

    Learn more

    $2,140/mo

    Rent Zestimate®

    Refinance and save

    $2,287/mo

    Est. payment

    Refinancing to a lower rate could help reduce your monthly payments and save thousands over the life of the loan.

    See today's rates

    $2,287/mo

    Est. payment

    Explore your selling options

    Work with a Zillow partner agent

    Leverage their expertise and Zillow's premium Showcase listings to get your home seen by more buyers.

    Get started

    List with your own agent

    Get your home in front of millions of buyers by listing it on Zillow.

    Learn how to do it

    Sell it yourself

    Take full control of how buyers see your home on Zillow by listing For Sale by Owner (FSBO).

    List your home

    What's special

    Granite countersResurfaced solar heated poolLarge primary ensuitePavered patioUpdated showerUpdated kitchen
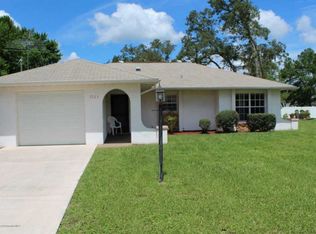
    Active w/contract - taking back-up offers Meticulously Maintained, Artistic Built, 3 Bedroom, 2 Bath, Pool Home - 3rd Bedroom/Office/Flex Room does not have a closet - Centrally located in Spring Hill & just Minutes to County Parks, Schools, Shopping, Restaurants & the Suncoast Parkway for easy commuting to Tampa/St. Pete areas. This Home Boasts an Open Floor Plan, Updated Kitchen w/Granite Counters & Appliances in 2022, New Windows w/Plantation Shutters in 2022, Resurfaced Solar Heated Pool, Pavered Patio & Privacy Screening in 2024. Large Primary EnSuite w/Updated Shower (2022) overlooks the Lanai/ Pool Area. Plenty of Space for Outdoor Activities in the Privacy Fenced, Landscaped Back Yard. No Deed Restrictions, No CDD Fees, No HOA Fees. Some Furnishings are Negotiable. A MUST See, Call for your Private Showing Today!

    Zillow last checked:

    Listing updated:

    Listed by:

    Marie McLaughlin 727-858-7569,

    Century 21 Alliance Realty

    Bought with:

    NON MEMBER

    NON MEMBER

    Source: HCMLS,MLS#: 2254908MLS Logo

    Facts & features

    Interior

    Bedrooms & bathrooms
    • Bedrooms: 3
    • Bathrooms: 2
    • Full bathrooms: 2
    Primary bedroom
    • Area: 231
    • Dimensions: 21x11
    Bedroom 2
    • Area: 143
    • Dimensions: 13x11
    Bedroom 3
    • Area: 108
    • Dimensions: 9x12
    Bathroom 2
    • Area: 49
    • Dimensions: 7x7
    Dining room
    • Area: 130
    • Dimensions: 10x13
    Kitchen
    • Area: 90
    • Dimensions: 10x9
    Laundry
    • Area: 40
    • Dimensions: 5x8
    Living room
    • Area: 378
    • Dimensions: 18x21
    Heating
    • Central, Electric
    Cooling
    • Central Air, Electric
    Appliances
    • Included: Dryer, Electric Range, Electric Water Heater, Ice Maker, Microwave, Refrigerator, Washer
    • Laundry: Electric Dryer Hookup, In Unit, Washer Hookup
    Features
    • Breakfast Bar, Ceiling Fan(s), Entrance Foyer, Kitchen Island, Open Floorplan, Primary Bathroom - Shower No Tub, Split Bedrooms, Walk-In Closet(s)
    • Flooring: Laminate, Tile
    • Has fireplace: No
    Interior area
    • Total structure area: 1,589
    • Total interior livable area: 1,589 sqft

    Property

    Parking
    • Total spaces: 2
    • Parking features: Attached, Garage, Garage Door Opener
    • Attached garage spaces: 2
    Features
    • Levels: One
    • Stories: 1
    • Patio & porch: Front Porch, Rear Porch, Screened
    • Has private pool: Yes
    • Pool features: In Ground, Screen Enclosure, Solar Heat
    • Fencing: Back Yard,Fenced,Privacy,Vinyl
    Lot
    • Size: 10,018 sqft
    • Dimensions: 88.59 x 125 x 71.41 x 125
    • Features: Sprinklers In Front, Sprinklers In Rear
    Details
    • Additional structures: Shed(s)
    • Parcel number: R32 323 17 5130 0882 0410
    • Zoning: PDP
    • Zoning description: PUD
    • Special conditions: Standard

    Construction

    Type & style
    • Home type: SingleFamily
    • Property subtype: Single Family Residence
    Materials
    • Block, Stucco
    • Roof: Shingle
    Condition
    • New construction: No
    • Year built: 1986

    Utilities & green energy

    • Sewer: Septic Tank
    • Water: Public
    • Utilities for property: Cable Connected, Electricity Connected, Water Connected

    Community & neighborhood

    Location
    • Region: Spring Hill
    • Subdivision: Spring Hill Unit 13

    Other

    Other facts
    • Listing terms: Cash,Conventional
    • Road surface type: Asphalt, Paved

    Price history

    DateEventPrice
    12/1/2025Sold$345,500-1.3%$217/sqft
    Source: HCMLS #2254908 Report a problem
    11/23/2025Contingent$350,000$220/sqft
    Source: HCMLS #2254908 Report a problem
    11/22/2025Pending sale$350,000$220/sqft
    Source: HCMLS #2254908 Report a problem
    11/21/2025Contingent$350,000$220/sqft
    Source: HCMLS #2254908 Report a problem
    9/25/2025Pending sale$350,000$220/sqft
    Source: HCMLS #2254908 Report a problem
    7/31/2025Listed for sale$350,000+139.9%$220/sqft
    Source: HCMLS #2254908 Report a problem
    7/18/2017Sold$145,900$92/sqft
    Source: HCMLS #2184518 Report a problem
    6/14/2017Listed for sale$145,900+60.3%$92/sqft
    Source: RE/MAX Marketing Specialists #2184518 Report a problem
    8/8/2001Sold$91,000+7.7%$57/sqft
    Source: Public Record Report a problem
    8/10/1999Sold$84,500$53/sqft
    Source: Public Record Report a problem

    Public tax history

    YearProperty taxesTax assessment
    2024$2,175 +4.1%$140,088 +3%
    2023$2,089 +4.6%$136,008 +3%
    2022$1,997 +0.3%$132,047 +3%
    2021$1,991 +7.3%$128,201 +1.6%
    2020$1,855 -3.6%$126,242 +6.1%
    2019$1,924 +13.9%$118,961 +8.3%
    2018$1,689 +74.8%$109,883 +31.9%
    2017$966 $83,329 +2.1%
    2016$966 +3.7%$81,615 +0.7%
    2015$932 +2.1%$81,048 +0.8%
    2014$912 +39.8%$80,405 +1.5%
    2013$653 -1.1%$79,217 +1.6%
    2012$660 -12.5%$77,932 -7%
    2011$755 $83,772 -10.6%
    2010-- $93,690 -6.2%
    2009$1,024 -2%$99,904 +0.1%
    2008$1,045 -22.2%$99,804 +5.6%
    2006$1,343 $94,534 +3%
    2005-- $91,781 +3%
    2004$1,338 -24.5%$89,108 +7.3%
    2003$1,772 +5.3%$83,040 +5.5%
    2002$1,683 +83.9%$78,704 +17.2%
    2001$915 +3.5%$67,151 +3%
    2000$884 $65,195

    Find assessor info on the county website

    Neighborhood: 34609

    Nearby schools

    GreatSchools rating
    Schools provided by the listing agent
    • Elementary: JD Floyd
    • Middle: Powell
    • High: Central

    Source: HCMLS. This data may not be complete. We recommend contacting the local school district to confirm school assignments for this home.

    Get a cash offer in 3 minutes
    Find out how much your home could sell for in as little as 3 minutes with a no-obligation cash offer.
    Estimated market value
    $340,200
    Get a cash offer in 3 minutes
    Find out how much your home could sell for in as little as 3 minutes with a no-obligation cash offer.
    Estimated market value
    $340,200