Discover a life of ease and comfort in this charming three-bedroom, two-and-a-half-bathroom home in the welcoming over-55 community of Dunbarton. This thoughtfully designed home has over 2700 square feet- space for family, guests, hobbies and spreading out! Convenient main level primary bedroom and bath. Main level laundry. Work from home office with glass doors, located near the front of the home. Combination living and dining rooms offer two flexible spaces, warmed and separated by a beautiful two-sided fireplace. The photos show the dining room on the front of the home and the living room in the middle, however you could easily switch the spaces to have the living room on the front of the home and the dining room closer to the kitchen. The corner lot location allows maximum light in the home - it is bright and cheery all day long. The kitchen is on the back of the home, with a door leading to the paver stone patio and beautifully landscaped back yard--perfect for entertaining or relaxing at the end of the day. The kitchen is large, with plenty of space for a casual dining area. It features Corian counters, stainless appliances, and a large island/breakfast bar. The second level has two oversized guest rooms, each with a walk-in closet. There is a hallway bath with double sinks. The second level also has a "bonus" room with vinyl plank flooring - perfect for a craft, sewing, or hobby room, or it could be used for additional storage! Dunbarton is an active adult community, with a beautiful clubhouse, fitness center, pickleball and indoor pool, plus many clubs and activities. You can be as busy (or as not busy!) as you wish. One resident must be over 55, and no full-time residents under the age of 18. Buyer pays $3720 capital contribution at closing. Hurry, this one won't wait!
Sold for $560,000
$560,000
13220 Ormond Dr, Bristow, VA 20136
3beds
2,711sqft
Single Family Residence
Built in 2005
6,982 Square Feet Lot
$615,300 Zestimate®
$207/sqft
$3,331 Estimated rent
Home value
$615,300
$585,000 - $646,000
$3,331/mo
Zestimate® history
Owner options
List your home for rent
$3,331/mo
Rent Zestimate®
Find your next renter with Zillow Rental Manager. Plus, with online applications, you can quickly screen prospective tenants – for free.
$3,331/mo
Rent Zestimate®
Refinance and save
$3,759/mo
Est. payment
Refinancing to a lower rate could help reduce your monthly payments and save thousands over the life of the loan.
$3,759/mo
Est. payment
Explore your selling options
Work with a Zillow partner agent
Leverage their expertise and Zillow's premium Showcase listings to get your home seen by more buyers.
Get startedList with your own agent
Get your home in front of millions of buyers by listing it on Zillow.
Learn how to do itSell it yourself
Take full control of how buyers see your home on Zillow by listing For Sale by Owner (FSBO).
List your homeWhat's special
Beautiful two-sided fireplaceIndoor poolHobby roomStainless appliancesLarge islandBreakfast barFitness center
Zillow last checked:
Listing updated:
Listed by:
Susan Kelly 703-887-1755,
Long & Foster Real Estate, Inc.
Bought with:
Natalie McArtor, 225061581
Samson Properties
Source: Bright MLS,MLS#: VAPW2062634
Facts & features
Interior
Bedrooms & bathrooms
- Bedrooms: 3
- Bathrooms: 3
- Full bathrooms: 2
- 1/2 bathrooms: 1
- Main level bathrooms: 2
- Main level bedrooms: 1
Rooms
- Room types: Living Room, Dining Room, Primary Bedroom, Bedroom 2, Bedroom 3, Kitchen, Office, Bathroom 2, Hobby Room, Primary Bathroom, Half Bath
Basement
- Area: 0
Heating
- Forced Air, Heat Pump, Natural Gas
Cooling
- Heat Pump, Central Air, Ceiling Fan(s), Electric
Appliances
- Included: Microwave, Dishwasher, Disposal, Dryer, Freezer, Refrigerator, Washer, Water Heater, Oven/Range - Electric, Gas Water Heater
- Laundry: Main Level
Features
- Breakfast Area, Built-in Features, Ceiling Fan(s), Chair Railings, Combination Dining/Living, Crown Molding, Entry Level Bedroom, Formal/Separate Dining Room, Eat-in Kitchen, Kitchen Island, Pantry, Primary Bath(s), Recessed Lighting, Walk-In Closet(s)
- Flooring: Engineered Wood, Carpet, Laminate, Vinyl, Ceramic Tile
- Has basement: No
- Number of fireplaces: 1
- Fireplace features: Double Sided, Glass Doors, Gas/Propane, Mantel(s)
Interior area
- Total structure area: 2,711
- Total interior livable area: 2,711 sqft
- Finished area above ground: 2,711
- Finished area below ground: 0
Property
Parking
- Total spaces: 4
- Parking features: Garage Faces Rear, Garage Door Opener, Attached, Driveway
- Attached garage spaces: 2
- Uncovered spaces: 2
Accessibility
- Accessibility features: Accessible Doors, Doors - Lever Handle(s), Entry Slope <1'
Features
- Levels: Two
- Stories: 2
- Pool features: Community
Lot
- Size: 6,982 Square Feet
- Features: Corner Lot, Landscaped, Corner Lot/Unit
Details
- Additional structures: Above Grade, Below Grade
- Parcel number: 7495373119
- Zoning: RPC
- Special conditions: Standard
Construction
Type & style
- Home type: SingleFamily
- Architectural style: Traditional,Transitional
- Property subtype: Single Family Residence
Materials
- Vinyl Siding
- Foundation: Slab
Condition
- New construction: No
- Year built: 2005
Details
- Builder model: James Madison
- Builder name: Patriot Homes
Utilities & green energy
- Sewer: Public Sewer
- Water: Public
Community & HOA
Community
- Features: Pool
- Security: Security Gate
- Senior community: Yes
- Subdivision: Dunbarton
HOA
- Has HOA: Yes
- HOA fee: $310 monthly
Location
- Region: Bristow
Financial & listing details
- Price per square foot: $207/sqft
- Tax assessed value: $485,800
- Annual tax amount: $5,164
- Date on market: 1/9/2024
- Listing agreement: Exclusive Right To Sell
- Ownership: Fee Simple
Price history
| Date | Event | Price |
|---|---|---|
| 2/7/2024 | Sold | $560,000$207/sqft |
Source:  Bright MLS #VAPW2062634 Report a problem Bright MLS #VAPW2062634 Report a problem | ||
| 1/16/2024 | Contingent | $560,000$207/sqft |
Source: Bright MLS #VAPW2062634 Report a problem | ||
| 1/13/2024 | Listed for sale | $560,000$207/sqft |
Source: Bright MLS #VAPW2062634 Report a problem | ||
| 1/10/2024 | Contingent | $560,000$207/sqft |
Source: Bright MLS #VAPW2062634 Report a problem | ||
| 1/9/2024 | Listed for sale | $560,000+47.4%$207/sqft |
Source: Bright MLS #VAPW2062634 Report a problem | ||
| 11/4/2016 | Sold | $380,000$140/sqft |
Source: Public Record Report a problem | ||
| 2/28/2014 | Sold | $380,000-1.3%$140/sqft |
Source: Agent Provided Report a problem | ||
| 12/25/2013 | Listed for sale | $385,000-3.7%$142/sqft |
Source: RE/MAX Gateway #PW8243404 Report a problem | ||
| 9/2/2013 | Listing removed | $399,999$148/sqft |
Source: Coldwell Banker Residential Brokerage - Fairfax #PW8047290 Report a problem | ||
| 7/18/2013 | Listed for sale | $399,999$148/sqft |
Source: Coldwell Banker Residential Brokerage - Fairfax #PW8047290 Report a problem | ||
| 6/8/2013 | Listing removed | $399,999$148/sqft |
Source: Coldwell Banker Residential Brokerage - Fairfax #PW8047290 Report a problem | ||
| 5/10/2013 | Price change | $399,999-2.4%$148/sqft |
Source: Coldwell Banker Residential Brokerage - Fairfax #PW8047290 Report a problem | ||
| 4/7/2013 | Listed for sale | $409,999+5.2%$151/sqft |
Source: Coldwell Banker Residential Brokerage - Fairfax #PW8047290 Report a problem | ||
| 1/31/2006 | Sold | $389,900$144/sqft |
Source: Public Record Report a problem | ||
Public tax history
| Year | Property taxes | Tax assessment |
|---|---|---|
| 2025 | $5,216 +2.2% | $532,000 +3.7% |
| 2024 | $5,102 +0.9% | $513,000 +5.6% |
| 2023 | $5,055 +0.7% | $485,800 +9.7% |
| 2022 | $5,020 +5.4% | $443,000 +14% |
| 2021 | $4,763 +5.4% | $388,600 +6.4% |
| 2020 | $4,519 +115.3% | $365,200 +5.1% |
| 2019 | $2,099 -51.1% | $347,600 -2.2% |
| 2018 | $4,293 +8% | $355,500 +8% |
| 2017 | $3,974 +3.4% | $329,300 +5.4% |
| 2016 | $3,843 +7.1% | $312,400 +0.6% |
| 2015 | $3,587 | $310,500 +9% |
| 2014 | $3,587 | $284,900 +2.9% |
| 2013 | -- | $276,800 +11.4% |
| 2012 | -- | $248,500 -0.1% |
| 2010 | -- | $248,800 -0.4% |
| 2009 | -- | $249,800 -21.1% |
| 2008 | -- | $316,800 -9.7% |
| 2007 | -- | $350,800 -10.8% |
| 2006 | -- | $393,400 |
Find assessor info on the county website
Neighborhood: 20136
Nearby homes
- $504,2002 bd2 ba1.7k sqft13224 Ormond Dr, Bristow, VA 20136Off Market
- $518,4002 bd2 ba1.7k sqft13226 Ormond Dr, Bristow, VA 20136Off Market
- $699,1003 bd3 ba2.3k sqft9501 Eredine Way, Bristow, VA 20136Off Market
- $640,8004 bd4 ba2.7k sqft13214 Ormond Dr, Bristow, VA 20136Off Market
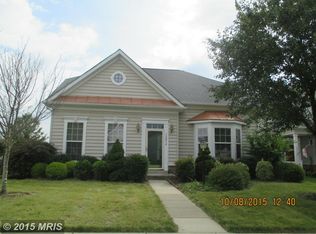
- $522,9002 bd2 ba1.7k sqft13230 Ormond Dr, Bristow, VA 20136Off Market
- $501,5002 bd2 ba1.7k sqft13210 Ormond Dr, Bristow, VA 20136Off Market
- $508,8002 bd2 ba1.7k sqft13232 Ormond Dr, Bristow, VA 20136Off Market
- $614,1003 bd2 ba2.2k sqft13219 Ormond Dr, Bristow, VA 20136Off Market
Nearby schools
GreatSchools rating
- 9/10T. Clay Wood Elementary SchoolGrades: PK-5Distance: 1.8 mi
- 9/10E.H. Marsteller Middle SchoolGrades: 6-8Distance: 0.8 mi
- 8/10Patriot High SchoolGrades: PK,9-12Distance: 1.6 mi
Schools provided by the listing agent
- District: Prince William County Public Schools
Source: Bright MLS. This data may not be complete. We recommend contacting the local school district to confirm school assignments for this home.
Get a cash offer in 3 minutes
Find out how much your home could sell for in as little as 3 minutes with a no-obligation cash offer.
Estimated market value
$615,300
Get a cash offer in 3 minutes
Find out how much your home could sell for in as little as 3 minutes with a no-obligation cash offer.
Estimated market value
$615,300
- Virginia
- Prince William County
- Bristow
- 20136
- 13220 Ormond Dr
Nearby cities
Nearby zip codes
Other Bristow Topics
