This Beautifully expanded 2 bedroom 2 bathroom corner home is delightfully upgraded. The striking front door enters into a spacious light and bright living room that features elegant crown molding, double pane windows with plantation shutters, heat pump, a skylight and a sliding glass door to a desirable private patio. Adjacent to the living room is a charming formal dining area. The gourmet Kitchen features rich wood cabinetry with granite counters, built-in and up-graded electric stainless steel appliances including a range, dish washer, and refrigerator. This magnificent kitchen also includes a built-in wine rack, island with bar height seating, and recessed lighting. The main bathroom has custom cabinets with granite counters, a walk in shower for your convenience, full sized front loading stacked washer/dryer, and skylight. This wonderful main bedroom is fully expanded and enjoys a walk-in closet, crown molding double pane windows with Plantation shutters, heat pump and ceiling fan for your comfort. The light and cheerful second bedroom features the very desirable second three-quarter bathroom and walk-in closet. Features throughout include double pane windows with plantation shutters, lovely laminate flooring and crown molding. This special home is located on a pretty green belt with lots of trees and greenery. The private patio is perfect for entertaining friends and family while relaxing and enjoying fabulous sunsets and wonderful ocean breezes. The drive-up parking is a convenient bonus and the nearby carport has ample storage. As a bonus this home is within a 5 minute walk to clubhouses 3 and 4 and the library. It is also within walking distance to downtown Leisure World, the Amphitheater, pool, and 9 hole 3 par golf course. Leisure World is located in the City of Seal Beach and offers over 160 clubs, organizations and activities including a nine-hole three-par golf course, swimming pool, jacuzzi, gym, bocci ball, shuffleboard court, billiards rooms, woodworking shop, arts, crafts, and sewing rooms, amphitheater, library, health care center, a variety of cards and exercise groups, and so much more. Enjoy the restaurants, shopping, sunsets, and gentle ocean breezes the coastal City of Seal Beach has to offer. Don't miss out! Stop by and take a look at this amazing home.
Sold for $680,000
Zillow last checked:
Listing updated:
Bought with:
Kathy Gupton, DRE #00744676
Gasper-Monteer Realty Group
Source: CRMLS,MLS#: PW26062836 Originating MLS: California Regional MLS
Originating MLS: California Regional MLSPrice history
| Date | Event | Price |
|---|---|---|
| 6/5/2026 | Sold | $680,000-2.7%$604/sqft |
Source:  CRMLS #PW26062836 Report a problem CRMLS #PW26062836 Report a problem | ||
| 4/15/2026 | Pending sale | $699,000$621/sqft |
Source: CRMLS #PW26062836 Report a problem | ||
| 3/25/2026 | Listed for sale | $699,000+63%$621/sqft |
Source: CRMLS #PW26062836 Report a problem | ||
| 10/3/2013 | Listing removed | $428,800$381/sqft |
Source: Charlies Briskey Real Estate #PW13176678 Report a problem | ||
| 9/4/2013 | Price change | $428,800+0.2%$381/sqft |
Source: Charlies Briskey Real Estate #PW13176678 Report a problem | ||
| 8/31/2013 | Listed for sale | $428,000$380/sqft |
Source: Charlies Briskey Real Estate #PW13176678 Report a problem | ||
Nearby homes
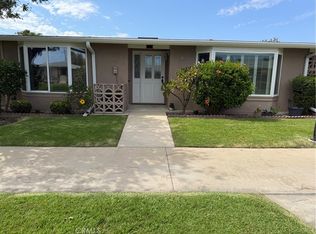
- $515,0002 bd1 ba1.1k sqft13220 Saint Andrews Dr #M10-253E, Seal Beach, CA 90740For Sale
- $345,0002 bd1 ba950 sqft13220 Saint Andrews Dr #M10-253A, Seal Beach, CA 90740Sold

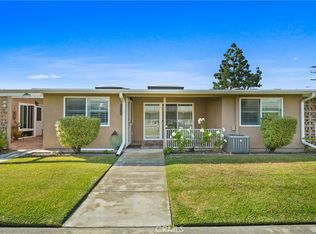
- $420,0002 bd1 ba1k sqft13220 Saint Andrews Dr #M10-253H, Seal Beach, CA 90740Sold
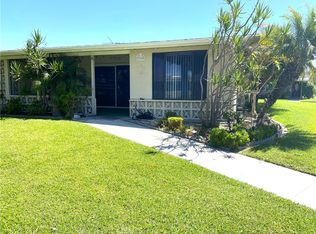
- $375,0002 bd1 ba950 sqft13240 Saint Andrews Dr #M10-254G, Seal Beach, CA 90740Sold


Get pre-qualified for a loan
At Zillow Home Loans, we can pre-qualify you in as little as 5 minutes with no impact to your credit score.An equal housing lender. NMLS #10287.
