One or more photo(s) has been virtually staged. This MOVE-IN READY and professionally-updated Clermont home is ready for a new owner! Recent improvements include: 30 year architectural shingle roof (2018), Sherwin Williams Duration exterior paint (2021), and fresh interior paint in Sherwin Williams Eggwhite through the home. A rare find in Florida, this home is situated on FULLY-FENCED .35 ACRE LOT with plenty of room to build a pool. The standout feature of the backyard is the paver path leading to a platform structure that allows you to overlook Disney’s nightly fireworks! Other exterior features include: a paver pad (perfect for grilling), a screened lanai with built-in storage, and lush, well-kept landscaping in the front yard. Inside, the bedrooms were just updated this year with NEW CARPET and in the main living areas- waterproof CORETEC LUXURY VINYL PLANK FLOORING. The floor plan is exactly what so many homeowners are seeking - SPLIT BEDROOMS and an OPEN CONCEPT kitchen/living/dining space. Other interior features include: upgraded light fixtures, barn door dividing the bedrooms and main living space, and an INTERIOR LAUNDRY ROOM near the bedrooms. The primary suite has an ensuite bath with dual sink vanity, tile shower, and linen closet in addition to DOUBLE WALK-IN CLOSETS. Ideally-located, this home is just minutes from Highway 27, Clermont Chain of Lakes, multiple golf courses, Historic Clermont and Waterfront Park, and a multitude of shopping and dining options. The drive to Disney Parks averages only ~35 minutes!
Sold for $435,000
$435,000
13220 TAMARACK BOULEVARD, CLERMONT, FL 34711
3beds
1,795sqft
Single Family Residence
Built in 2011
0.35 Acres Lot
$439,900 Zestimate®
$242/sqft
$2,429 Estimated rent
Home value
$439,900
$418,000 - $462,000
$2,429/mo
Zestimate® history
Owner options
List your home for rent
$2,429/mo
Rent Zestimate®
Find your next renter with Zillow Rental Manager. Plus, with online applications, you can quickly screen prospective tenants – for free.
$2,429/mo
Rent Zestimate®
Refinance and save
$2,948/mo
Est. payment
Refinancing to a lower rate could help reduce your monthly payments and save thousands over the life of the loan.
$2,948/mo
Est. payment
Explore your selling options
Work with a Zillow partner agent
Leverage their expertise and Zillow's premium Showcase listings to get your home seen by more buyers.
Get startedList with your own agent
Get your home in front of millions of buyers by listing it on Zillow.
Learn how to do itSell it yourself
Take full control of how buyers see your home on Zillow by listing For Sale by Owner (FSBO).
List your homeWhat's special
Zillow last checked:
Listing updated:
Listed by:
Kristin Duncan 407-274-5911,
KELLER WILLIAMS ADVANTAGE REALTY 407-977-7600,
Emily Sipple 570-301-3892,
KELLER WILLIAMS ADVANTAGE REALTY
Bought with:
Yelena Kirichenko, 3147362
CHARLES RUTENBERG REALTY ORLANDO
Source: Stellar MLS,MLS#: O6232816 Originating MLS: Orlando Regional
Originating MLS: Orlando Regional
Facts & features
Interior
Bedrooms & bathrooms
- Bedrooms: 3
- Bathrooms: 2
- Full bathrooms: 2
Primary bedroom
- Features: Walk-In Closet(s)
- Level: First
- Dimensions: 12x18
Bedroom 2
- Features: Built-in Closet
- Level: First
- Dimensions: 11x12
Bedroom 3
- Features: Built-in Closet
- Level: First
- Dimensions: 10x11
Dining room
- Level: First
- Dimensions: 12.5x15
Kitchen
- Level: First
- Dimensions: 9.5x22
Living room
- Level: First
- Dimensions: 15.5x17
Heating
- Central, Electric
Cooling
- Central Air
Appliances
- Included: Dishwasher, Microwave, Range
- Laundry: Inside, Laundry Room
Features
- Ceiling Fan(s), Open Floorplan, Walk-In Closet(s)
- Flooring: Carpet, Luxury Vinyl
- Doors: Sliding Doors
- Has fireplace: No
Interior area
- Total structure area: 2,788
- Total interior livable area: 1,795 sqft
Property
Parking
- Total spaces: 2
- Parking features: Garage - Attached
- Attached garage spaces: 2
- Details: Garage Dimensions: 20x20
Features
- Levels: One
- Stories: 1
- Exterior features: Private Mailbox, Sidewalk
Lot
- Size: 0.35 Acres
Details
- Parcel number: 322226001000002300
- Zoning: PUD
- Special conditions: None
Construction
Type & style
- Home type: SingleFamily
- Property subtype: Single Family Residence
Materials
- Block
- Foundation: Slab
- Roof: Shingle
Condition
- New construction: No
- Year built: 2011
Utilities & green energy
- Sewer: Public Sewer
- Water: Public
- Utilities for property: Cable Available, Sewer Connected
Community & HOA
Community
- Pet fee: $0 monthly
- Subdivision: SUMMIT RIDGE SUB
HOA
- Has HOA: Yes
- HOA fee: $47 monthly
- HOA name: Sentry Management
Location
- Region: Clermont
Financial & listing details
- Price per square foot: $242/sqft
- Tax assessed value: $382,405
- Annual tax amount: $2,470
- Date on market: 8/20/2024
- Cumulative days on market: 34 days
- Listing terms: Cash,Conventional,FHA,VA Loan
- Ownership: Fee Simple
- Total actual rent: 0
- Road surface type: Paved
Price history
| Date | Event | Price |
|---|---|---|
| 10/18/2024 | Sold | $435,000$242/sqft |
Source:  Stellar MLS #O6232816 Report a problem Stellar MLS #O6232816 Report a problem | ||
| 9/24/2024 | Pending sale | $435,000$242/sqft |
Source: Stellar MLS #O6232816 Report a problem | ||
| 9/20/2024 | Price change | $435,000-2.2%$242/sqft |
Source: Stellar MLS #O6232816 Report a problem | ||
| 8/20/2024 | Listed for sale | $445,000+2.3%$248/sqft |
Source: Stellar MLS #O6232816 Report a problem | ||
| 8/20/2024 | Listing removed | -- |
Source: Owner Report a problem | ||
| 7/25/2024 | Listed for sale | $435,000+155.9%$242/sqft |
Source: Owner Report a problem | ||
| 4/4/2013 | Sold | $170,000+0.6%$95/sqft |
Source: Public Record Report a problem | ||
| 10/11/2011 | Sold | $169,000-4%$94/sqft |
Source: Public Record Report a problem | ||
| 6/29/2011 | Listed for sale | $176,010$98/sqft |
Source: Cental Florida Report a problem | ||
Public tax history
| Year | Property taxes | Tax assessment |
|---|---|---|
| 2025 | $5,778 +112.9% | $382,405 +104.6% |
| 2024 | $2,715 +9.9% | $186,870 +3% |
| 2023 | $2,471 +9.5% | $181,430 +3% |
| 2022 | $2,257 +0.8% | $176,150 +3% |
| 2021 | $2,239 +0.3% | $171,025 +1.4% |
| 2020 | $2,231 -1.9% | $168,664 +2.3% |
| 2019 | $2,274 +4.6% | $164,872 +1.9% |
| 2018 | $2,173 | $161,798 +2.1% |
| 2017 | $2,173 +3.4% | $158,471 +2.1% |
| 2016 | $2,102 +0.2% | $155,212 +0.7% |
| 2015 | $2,098 -2.5% | $154,134 +0.8% |
| 2014 | $2,152 +4.5% | $152,911 +8.9% |
| 2013 | $2,060 +0.6% | $140,399 +1.7% |
| 2012 | $2,047 +510.8% | $137,997 +455.5% |
| 2011 | $335 +19.6% | $24,840 +33.8% |
| 2010 | $280 +0.1% | $18,560 |
| 2009 | $280 -64.8% | $18,560 -64.8% |
| 2008 | $795 -17.7% | $52,800 -17.5% |
| 2007 | $966 | $64,000 |
Find assessor info on the county website
Neighborhood: 34711
Nearby homes
- $480,4003 bd2 ba1.8k sqft13214 Tamarack Blvd, Clermont, FL 34711Off Market
- $415,8003 bd2 ba1.7k sqft13226 Tamarack Blvd, Clermont, FL 34711Off Market
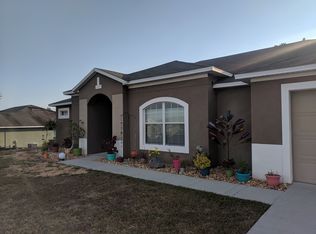
- $449,9003 bd2 ba2.1k sqft13224 Casper Ln, Clermont, FL 34711Sold
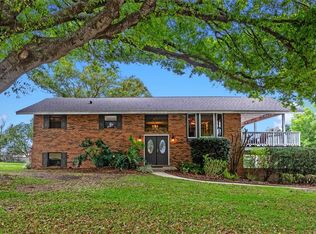
- $571,4003 bd2 ba2.5k sqft13225 Casper Ln, Clermont, FL 34711Off Market
- $423,1004 bd2 ba1.8k sqft13208 Tamarack Blvd, Clermont, FL 34711Off Market
- $430,2003 bd2 ba1.8k sqft13232 Tamarack Blvd, Clermont, FL 34711Off Market
- $381,0003 bd2 ba1.5k sqft13225 Tamarack Blvd, Clermont, FL 34711Off Market
- $484,4003 bd2 ba1.7k sqft13215 Tamarack Blvd, Clermont, FL 34711Off Market
Nearby schools
GreatSchools rating
- 7/10Lost Lake Elementary SchoolGrades: PK-5Distance: 0.8 mi
- 8/10East Ridge Middle SchoolGrades: 6-8Distance: 1.3 mi
- 5/10East Ridge High SchoolGrades: 9-12Distance: 1.5 mi
Schools provided by the listing agent
- Elementary: Lost Lake Elem
- Middle: East Ridge Middle
- High: East Ridge High
Source: Stellar MLS. This data may not be complete. We recommend contacting the local school district to confirm school assignments for this home.
Get a cash offer in 3 minutes
Find out how much your home could sell for in as little as 3 minutes with a no-obligation cash offer.
Estimated market value
$439,900
Get a cash offer in 3 minutes
Find out how much your home could sell for in as little as 3 minutes with a no-obligation cash offer.
Estimated market value
$439,900
- Florida
- Lake County
- Clermont
- 34711
- 13220 TAMARACK BOULEVARD
Nearby cities
Nearby zip codes
Other Clermont Topics
