Spacious 5-Bedroom Home on a Corner Lot in Greystone West!
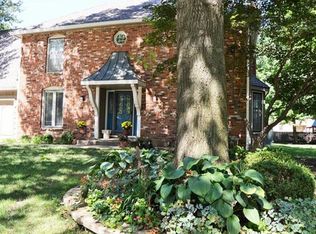
This well-maintained two-story home offers over 3,500 square feet of finished living space and is ready for your personal touch! Lovingly cared for by the same owners for 40 years, it sits on a desirable corner lot in Greystone West neighborhood.
Featuring five bedrooms and 2.5 baths, this home offers room to grow and space to spread out. Bedroom five connects directly to bedroom four, making it the perfect space for a media room, game room, home office, or playroom—you choose! The layout offers flexibility to suit your lifestyle.
Major updates include a brand-new roof , gutters, flashing, downspouts, and leaf filters for easy maintenance (2023), furnace and water heater (2023), A new dishwasher was installed just four years ago, and insulation was added to the basement foundation walls for improved energy efficiency. Plus, the in-ground sprinkler system keeps the lawn looking great year-round.
Neighborhood amenities include a community pool, tennis courts/pickleball courts, and a basketball court, making this an ideal spot for active families.
This is your opportunity to own a spacious home in a fantastic neighborhood!!
Sold
Price Unknown
13220 W 76th St, Lenexa, KS 66216
5beds
3,596sqft
Single Family Residence
Built in 1974
0.3 Acres Lot
$427,700 Zestimate®
$--/sqft
$3,567 Estimated rent
Home value
$427,700
$398,000 - $462,000
$3,567/mo
Zestimate® history
Owner options
List your home for rent
$3,567/mo
Rent Zestimate®
Find your next renter with Zillow Rental Manager. Plus, with online applications, you can quickly screen prospective tenants – for free.
$3,567/mo
Rent Zestimate®
Refinance and save
$1,053/mo
Est. payment
Refinancing to a lower rate could help reduce your monthly payments and save thousands over the life of the loan.
$1,053/mo
Est. payment
Explore your selling options
Work with a Zillow partner agent
Leverage their expertise and Zillow's premium Showcase listings to get your home seen by more buyers.
Get startedList with your own agent
Get your home in front of millions of buyers by listing it on Zillow.
Learn how to do itSell it yourself
Take full control of how buyers see your home on Zillow by listing For Sale by Owner (FSBO).
List your homeWhat's special
Zillow last checked:
Listing updated:
Listed by:
Cheryl Manning 913-221-3502,
Coldwell Banker Regan Realtors
Bought with:
Jennifer Harvey, SP00221953
Compass Realty Group
Source: Heartland MLS as distributed by MLS GRID,MLS#: 2556309
Facts & features
Interior
Bedrooms & bathrooms
- Bedrooms: 5
- Bathrooms: 3
- Full bathrooms: 2
- 1/2 bathrooms: 1
Primary bedroom
- Features: Carpet, Ceiling Fan(s)
- Level: Second
- Area: 180 Square Feet
- Dimensions: 15 x 12
Bedroom 2
- Features: Carpet
- Level: Second
- Area: 154 Square Feet
- Dimensions: 14 x 11
Bedroom 3
- Features: Carpet, Walk-In Closet(s)
- Level: Second
- Area: 192 Square Feet
- Dimensions: 16 x 12
Bedroom 4
- Features: Carpet, Ceiling Fan(s), Walk-In Closet(s)
- Level: Second
- Area: 252 Square Feet
- Dimensions: 18 x 14
Bedroom 5
- Features: Carpet
- Level: Second
- Area: 110 Square Feet
- Dimensions: 11 x 10
Primary bathroom
- Features: Shower Only
- Level: Second
Bathroom 2
- Features: Shower Over Tub
- Level: Second
Dining room
- Features: All Carpet
- Level: Main
- Area: 144 Square Feet
- Dimensions: 12 x 12
Family room
- Features: Built-in Features, Ceiling Fan(s), Fireplace
- Level: Main
- Area: 280 Square Feet
- Dimensions: 20 x 14
Game room
- Features: Built-in Features, Carpet
- Level: Basement
- Area: 460 Square Feet
- Dimensions: 23 x 20
Half bath
- Level: Main
Kitchen
- Features: Granite Counters
- Level: Main
- Area: 285 Square Feet
- Dimensions: 19 x 15
Laundry
- Level: Main
Living room
- Features: All Carpet
- Level: Main
- Area: 285 Square Feet
- Dimensions: 19 x 15
Heating
- Natural Gas
Cooling
- Electric
Appliances
- Included: Dishwasher, Disposal, Refrigerator, Built-In Electric Oven
- Laundry: Main Level
Features
- Ceiling Fan(s), Walk-In Closet(s)
- Flooring: Carpet, Laminate, Wood
- Windows: Window Coverings, Storm Window(s)
- Basement: Finished,Interior Entry
- Number of fireplaces: 1
- Fireplace features: Family Room, Wood Burning
Interior area
- Total structure area: 3,596
- Total interior livable area: 3,596 sqft
- Finished area above ground: 2,796
- Finished area below ground: 800
Property
Parking
- Total spaces: 2
- Parking features: Attached, Garage Door Opener, Garage Faces Front
- Attached garage spaces: 2
Features
- Patio & porch: Patio
Lot
- Size: 0.3 Acres
- Features: City Limits, Corner Lot
Details
- Parcel number: IP264000100010A
- Special conditions: As Is
Construction
Type & style
- Home type: SingleFamily
- Architectural style: Colonial
- Property subtype: Single Family Residence
Materials
- Frame, Wood Siding
- Roof: Composition
Condition
- Year built: 1974
Utilities & green energy
- Sewer: Public Sewer
- Water: Public
Community & HOA
Community
- Subdivision: Greystone West
HOA
- Has HOA: Yes
- Amenities included: Pickleball Court(s), Pool, Tennis Court(s)
- Services included: Curbside Recycle, Trash
- HOA fee: $1,053 annually
- HOA name: Centennial Management
Location
- Region: Lenexa
Financial & listing details
- Tax assessed value: $415,600
- Annual tax amount: $5,271
- Date on market: 6/19/2025
- Listing terms: Cash,Conventional,FHA,VA Loan
- Ownership: Private
- Road surface type: Paved
Price history
| Date | Event | Price |
|---|---|---|
| 7/15/2025 | Sold | -- |
Source:  Heartland MLS as distributed by MLS GRID #2556309 Report a problem Heartland MLS as distributed by MLS GRID #2556309 Report a problem | ||
| 6/29/2025 | Pending sale | $415,000$115/sqft |
Source: Heartland MLS as distributed by MLS GRID #2556309 Report a problem | ||
| 6/19/2025 | Listed for sale | $415,000$115/sqft |
Source: Heartland MLS as distributed by MLS GRID #2556309 Report a problem | ||
Public tax history
| Year | Property taxes | Tax assessment |
|---|---|---|
| 2025 | $5,224 -0.9% | $47,794 +0.4% |
| 2024 | $5,271 +5.8% | $47,610 +7.6% |
| 2023 | $4,980 +9.2% | $44,241 +9.3% |
| 2022 | $4,559 | $40,468 +11% |
| 2021 | -- | $36,455 +7.5% |
| 2020 | $4,066 | $33,902 +5.9% |
| 2019 | -- | $32,028 -3.4% |
| 2018 | -- | $33,143 +8.5% |
| 2017 | $3,815 +2.8% | $30,544 +4.1% |
| 2016 | $3,711 +7% | $29,336 +6.3% |
| 2015 | $3,470 +9.8% | $27,600 +20.5% |
| 2013 | $3,160 +15.9% | $22,896 +1.8% |
| 2012 | $2,727 +0.7% | $22,482 -4.1% |
| 2010 | $2,707 -5.2% | $23,437 -6.8% |
| 2009 | $2,857 -5.8% | $25,139 -2.2% |
| 2008 | $3,033 +2.7% | $25,706 +1.7% |
| 2007 | $2,953 +7.2% | $25,288 +1.2% |
| 2006 | $2,753 | $24,989 +3.4% |
| 2005 | -- | $24,161 |
Find assessor info on the county website
Neighborhood: 66216
Nearby homes
- $483,5004 bd3 ba2.5k sqft13222 W 76th St, Lenexa, KS 66216Off Market
- $374,100-- bd-- ba-- sqft13222 W 76th St, Lenexa, KS 66216Off Market
- $434,0004 bd2 ba2.7k sqft7614 Caenen Lake Rd, Lenexa, KS 66216Off Market
- $510,2004 bd2 ba2.2k sqft13330 W 77th Ter, Shawnee, KS 66216Off Market
- $--4 bd4 ba3.2k sqft7612 Caenen Lake Rd, Lenexa, KS 66216Sold
- $470,4005 bd5 ba2.9k sqft7615 Hauser Dr, Lenexa, KS 66216Off Market
- $409,1004 bd4 ba2.5k sqft13219 W 76th St, Lenexa, KS 66216Off Market
- $409,9004 bd2 ba1.9k sqft13221 W 76th St, Lenexa, KS 66216Off Market
Nearby schools
GreatSchools rating
- 9/10Mill Creek Elementary SchoolGrades: PK-6Distance: 0.5 mi
- 7/10Trailridge Middle SchoolGrades: 7-8Distance: 0.8 mi
- 7/10Shawnee Mission Northwest High SchoolGrades: 9-12Distance: 1.2 mi
Schools provided by the listing agent
- Elementary: Mill Creek
- Middle: Trailridge
- High: SM Northwest
Source: Heartland MLS as distributed by MLS GRID. This data may not be complete. We recommend contacting the local school district to confirm school assignments for this home.
Get a cash offer in 3 minutes
Find out how much your home could sell for in as little as 3 minutes with a no-obligation cash offer.
Estimated market value
$427,700
Get a cash offer in 3 minutes
Find out how much your home could sell for in as little as 3 minutes with a no-obligation cash offer.
Estimated market value
$427,700
- Kansas
- Johnson County
- Lenexa
- 66216
- 13220 W 76th St
