Skip main navigation
Sold
  • $725,000

    13221 Griffin Run, Carmel, IN 46033

    5beds
    4,742sqft
    Residential, Single Family Residence
    Built in 1997
    0.35 Acres Lot
    $725,100 Zestimate®
    $153/sqft
    $4,021 Estimated rent

    Home value

    $725,100

    $689,000 - $761,000

    $4,021/mo

    Zestimate® history
    Loading
    Loading...

    Owner options

    List your home for rent

    $4,021/mo

    Rent Zestimate®

    Find your next renter with Zillow Rental Manager. Plus, with online applications, you can quickly screen prospective tenants – for free.

    Learn more

    $4,021/mo

    Rent Zestimate®

    Refinance and save

    $4,009/mo

    Est. payment

    Refinancing to a lower rate could help reduce your monthly payments and save thousands over the life of the loan.

    See today's rates

    $4,009/mo

    Est. payment

    Explore your selling options

    Work with a Zillow partner agent

    Leverage their expertise and Zillow's premium Showcase listings to get your home seen by more buyers.

    Get started

    List with your own agent

    Get your home in front of millions of buyers by listing it on Zillow.

    Learn how to do it

    Sell it yourself

    Take full control of how buyers see your home on Zillow by listing For Sale by Owner (FSBO).

    List your home

    What's special

    Cozy brick fireplaceInvisible fenceProfessionally maintained yardSpacious primary suiteGrand two story foyerNatural lightMedia setup
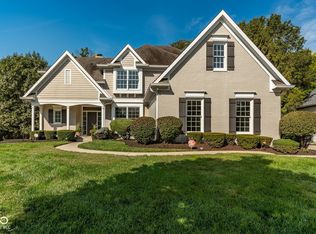
    Welcome to this beautifully maintained 5 bedroom home in one of Carmel's most desirable neighborhoods, where space, comfort, and thoughtful design come together effortlessly. From the moment you step into the grand two story foyer, you are greeted by natural light and a layout designed for both everyday living and entertaining. The heart of the home is the kitchen, featuring a large center island, double ovens, and seamless flow into the expansive family room with custom built ins and a cozy brick fireplace. The main level offers incredible flexibility with a private den and full bath, perfect for a guest suite, home office, or main floor bedroom. Upstairs, the spacious primary suite is a true retreat with a spa like bathroom, dual vanities, soaking tub, and an impressive custom walk in closet. Additional bedrooms are generously sized, offering comfort and privacy for family or guests. The finished daylight basement expands your living space with a large recreation area, media setup, and full bath, ideal for entertaining or relaxing. Outside, enjoy peaceful backyard views from the deck, perfect for morning coffee or summer evenings. The professionally maintained yard includes a full irrigation system and invisible fence. With extensive storage throughout, including a massive walk in attic, and recent updates like new windows, this home checks every box. Located in a prime Carmel location near top rated schools, parks, and amenities, this is the one you have been waiting for.

    Zillow last checked:

    Listing updated:

    Listing Provided by:

    Steven Schell 317-652-0830,

    White Stag Realty, LLC

    Bought with:

    Valerie McNerney

    CENTURY 21 Scheetz

    Source: MIBOR as distributed by MLS GRID,MLS#: 22099181MLS Logo

    Facts & features

    Interior

    Bedrooms & bathrooms
    • Bedrooms: 5
    • Bathrooms: 5
    • Full bathrooms: 5
    • Main level bathrooms: 1
    • Main level bedrooms: 1
    Primary bedroom
    • Level: Upper
    • Area: 266 Square Feet
    • Dimensions: 19x14
    Bedroom 2
    • Level: Main
    • Area: 132 Square Feet
    • Dimensions: 12X11
    Bedroom 3
    • Level: Upper
    • Area: 168 Square Feet
    • Dimensions: 14X12
    Bedroom 4
    • Level: Upper
    • Area: 168 Square Feet
    • Dimensions: 14X12
    Bedroom 5
    • Level: Upper
    • Area: 154 Square Feet
    • Dimensions: 14X11
    Breakfast room
    • Level: Main
    • Area: 165 Square Feet
    • Dimensions: 15X11
    Dining room
    • Level: Main
    • Area: 210 Square Feet
    • Dimensions: 15X14
    Family room
    • Level: Main
    • Area: 374 Square Feet
    • Dimensions: 22X17
    Kitchen
    • Level: Main
    • Area: 210 Square Feet
    • Dimensions: 15X14
    Kitchen
    • Level: Main
    • Area: 210 Square Feet
    • Dimensions: 15X14
    Laundry
    • Features: Tile-Ceramic
    • Level: Main
    • Area: 48 Square Feet
    • Dimensions: 8X6
    Living room
    • Level: Main
    • Area: 182 Square Feet
    • Dimensions: 14X13
    Living room
    • Level: Main
    • Area: 182 Square Feet
    • Dimensions: 14X13
    Heating
    • Forced Air, Natural Gas
    Cooling
    • Central Air
    Appliances
    • Included: Electric Cooktop, Dishwasher, Dryer, Electric Water Heater, Disposal, Microwave, Oven, Double Oven, Refrigerator, Washer
    • Laundry: Main Level, Sink
    Features
    • Attic Access, Breakfast Bar, Built-in Features, High Ceilings, Tray Ceiling(s), Kitchen Island, Entrance Foyer, Hardwood Floors, High Speed Internet, Eat-in Kitchen, Pantry, Supplemental Storage, Walk-In Closet(s)
    • Flooring: Hardwood
    • Windows: Wood Work Painted
    • Basement: Daylight,Finished,Full
    • Attic: Access Only
    • Number of fireplaces: 1
    • Fireplace features: Family Room
    Interior area
    • Total structure area: 4,742
    • Total interior livable area: 4,742 sqft
    • Finished area below ground: 1,368

    Property

    Parking
    • Total spaces: 3
    • Parking features: Attached
    • Attached garage spaces: 3
    • Details: Garage Parking Other(Finished Garage, Garage Door Opener, Keyless Entry, Service Door)
    Features
    • Levels: Two
    • Stories: 2
    • Patio & porch: Deck
    • Exterior features: Fire Pit, Sprinkler System
    Lot
    • Size: 0.35 Acres
    • Features: Curbs, Sidewalks, Storm Sewer, Mature Trees
    Details
    • Parcel number: 291026001028000018
    • Horse amenities: None

    Construction

    Type & style
    • Home type: SingleFamily
    • Architectural style: Traditional
    • Property subtype: Residential, Single Family Residence
    Materials
    • Brick
    • Foundation: Concrete Perimeter
    Condition
    • New construction: No
    • Year built: 1997

    Utilities & green energy

    • Water: Public

    Community & neighborhood

    Location
    • Region: Carmel
    • Subdivision: Moffitt Farm

    HOA & financial

    HOA
    • Has HOA: Yes
    • HOA fee: $400 quarterly

    Price history

    DateEventPrice
    6/25/2026Sold$725,000-5.8%$153/sqft
    Source: MIBOR as distributed by MLS GRID #22099181 Report a problem
    5/12/2026Pending sale$769,900$162/sqft
    Source: MIBOR as distributed by MLS GRID #22099181 Report a problem
    5/1/2026Listed for sale$769,900+7.7%$162/sqft
    Source: MIBOR as distributed by MLS GRID #22099181 Report a problem
    10/13/2025Listing removed$715,000$151/sqft
    Source: MIBOR as distributed by MLS GRID #22046438 Report a problem
    9/11/2025Price change$715,000-1.4%$151/sqft
    Source: MIBOR as distributed by MLS GRID #22046438 Report a problem
    8/14/2025Price change$725,000-7.6%$153/sqft
    Source: MIBOR as distributed by MLS GRID #22046438 Report a problem
    7/23/2025Price change$785,000-4.3%$166/sqft
    Source: MIBOR as distributed by MLS GRID #22046438 Report a problem
    7/10/2025Price change$820,000-7.3%$173/sqft
    Source: MIBOR as distributed by MLS GRID #22046438 Report a problem
    6/21/2025Listed for sale$885,000+77%$187/sqft
    Source: MIBOR as distributed by MLS GRID #22046438 Report a problem
    8/30/2004Sold$499,900+11.3%$105/sqft
    Source: MIBOR as distributed by MLS GRID #2431538 Report a problem
    11/30/2001Sold$449,000$95/sqft
    Source: MIBOR as distributed by MLS GRID #2144705 Report a problem

    Public tax history

    YearProperty taxesTax assessment
    2025$7,961 +0.6%$714,900 +2.5%
    2024$7,914 +30.7%$697,500
    2023$6,053 +7.6%$697,500 +31.7%
    2022$5,623 $529,700 +6.7%
    2021$5,623 -1.4%$496,300
    2020$5,703 -48.2%$496,300 -1.4%
    2019$11,012 +40.8%$503,300 +9.8%
    2018$7,823 +62.7%$458,300 -0.7%
    2017$4,809 -3%$461,600 -0.9%
    2016$4,958 -0.5%$465,800 +2.1%
    2014$4,984 +3.7%$456,100 +3.6%
    2013$4,807 -3.5%$440,100 -3.5%
    2012$4,983 -3.7%$456,000 -2.7%
    2011$5,173 -0.6%$468,600
    2010$5,203 +10.3%$468,600 -3.2%
    2009$4,717 -7%$484,200
    2007$5,073 -15.6%$484,200
    2006$6,012 $484,200 +15%
    2005-- $420,900

    Find assessor info on the county website

    Neighborhood: 46033

    Nearby schools

    GreatSchools rating
    Schools provided by the listing agent
    • Elementary: Prairie Trace Elementary School
    • High: Carmel High School

    Source: MIBOR as distributed by MLS GRID. This data may not be complete. We recommend contacting the local school district to confirm school assignments for this home.

    Get a cash offer in 3 minutes
    Find out how much your home could sell for in as little as 3 minutes with a no-obligation cash offer.
    Estimated market value
    $725,100
    Get a cash offer in 3 minutes
    Find out how much your home could sell for in as little as 3 minutes with a no-obligation cash offer.
    Estimated market value
    $725,100