Popular Escanaba model on a beautifully landscaped corner lot just minutes from Prairie Lodge! Freshly updated with brand-new carpet and neutral paint throughout, this home is truly move-in ready. Bright kitchen features Corian countertops, white cabinetry, stainless steel appliances, and a breakfast bar. Bayed eating area with transom windows and sliding glass doors to an oversized deck overlooking mature landscaping. The primary suite offers a walk-in closet and private bathroom. Other updates include: 2023 Water heater and Furnace. 2019 AC. Come enjoy the Del Webb lifestyle with two clubhouses, indoor and outdoor pools, fitness centers, golf, tennis, pickleball, walking trails, and hundreds of clubs and activities.
Active
$344,900
13221 Indiana Ct, Huntley, IL 60142
2beds
1,261sqft
Single Family Residence
Built in 1999
7,679 Square Feet Lot
$336,700 Zestimate®
$274/sqft
$159/mo HOA
What's special
Bright kitchenBreakfast barBeautifully landscaped corner lotWhite cabinetryStainless steel appliancesCorian countertops
- 21 days |
- 960 |
- 37 |
Likely to sell faster than
Zillow last checked:
Listing updated:
Listed by:
Kelly Malec 847-732-3206,
Huntley Realty,
Jamie Lange 630-292-3415,
Huntley Realty
Source: MRED as distributed by MLS GRID,MLS#: 12708513
Facts & features
Interior
Bedrooms & bathrooms
- Bedrooms: 2
- Bathrooms: 2
- Full bathrooms: 2
Rooms
- Room types: No additional rooms
Primary bedroom
- Features: Flooring (Carpet), Window Treatments (Curtains/Drapes), Bathroom (Full)
- Level: Main
- Area: 168 Square Feet
- Dimensions: 12X14
Bedroom 2
- Features: Flooring (Carpet), Window Treatments (Blinds)
- Level: Main
- Area: 110 Square Feet
- Dimensions: 11X10
Dining room
- Features: Flooring (Carpet), Window Treatments (Blinds)
- Level: Main
- Area: 156 Square Feet
- Dimensions: 12X13
Kitchen
- Features: Kitchen (Pantry-Closet), Flooring (Vinyl)
- Level: Main
- Area: 110 Square Feet
- Dimensions: 11X10
Laundry
- Features: Flooring (Vinyl)
- Level: Main
- Area: 88 Square Feet
- Dimensions: 11X8
Living room
- Features: Flooring (Carpet), Window Treatments (Curtains/Drapes)
- Level: Main
- Area: 210 Square Feet
- Dimensions: 15X14
Heating
- Natural Gas, Forced Air
Cooling
- Central Air
Appliances
- Included: Range, Dishwasher, Refrigerator, Washer, Dryer, Stainless Steel Appliance(s)
- Laundry: Main Level, In Unit
Features
- 1st Floor Bedroom, 1st Floor Full Bath, Walk-In Closet(s), High Ceilings
- Windows: Screens
- Basement: None
Interior area
- Total structure area: 1,261
- Total interior livable area: 1,261 sqft
Property
Parking
- Total spaces: 2
- Parking features: Asphalt, Garage Door Opener, Yes, Garage Owned, Attached, Garage
- Attached garage spaces: 2
- Has uncovered spaces: Yes
Accessibility
- Accessibility features: No Disability Access
Features
- Stories: 1
- Patio & porch: Deck, Porch
Lot
- Size: 7,679 Square Feet
- Features: Corner Lot, Landscaped
Details
- Parcel number: 0208105006
- Special conditions: None
- Other equipment: TV-Cable, Ceiling Fan(s)
Construction
Type & style
- Home type: SingleFamily
- Architectural style: Ranch
- Property subtype: Single Family Residence
Materials
- Vinyl Siding, Brick, Stone
- Roof: Asphalt
Condition
- New construction: No
- Year built: 1999
Details
- Builder model: ESCANABA
Utilities & green energy
- Sewer: Public Sewer
- Water: Public
Community & HOA
Community
- Features: Clubhouse, Park, Pool, Tennis Court(s), Curbs, Sidewalks, Street Paved
- Security: Carbon Monoxide Detector(s)
- Subdivision: Del Webb Sun City
HOA
- Has HOA: Yes
- Services included: Insurance, Clubhouse, Exercise Facilities, Pool, Scavenger
- HOA fee: $159 monthly
Location
- Region: Huntley
Financial & listing details
- Price per square foot: $274/sqft
- Tax assessed value: $260,529
- Annual tax amount: $6,385
- Date on market: 7/25/2026
- Ownership: Fee Simple w/ HO Assn.
Estimated market value
$336,700
$320,000 - $354,000
$2,398/mo
Price history
| Date | Event | Price |
|---|---|---|
| 7/25/2026 | Listed for sale | $344,900+81.5%$274/sqft |
Source:  MRED as distributed by MLS GRID #12708513 Report a problem MRED as distributed by MLS GRID #12708513 Report a problem | ||
| 5/5/2020 | Listing removed | $1,700$1/sqft |
Source: Huntley Realty #10674747 Report a problem | ||
| 3/24/2020 | Listed for rent | $1,700$1/sqft |
Source: Huntley Realty #10674747 Report a problem | ||
| 2/27/2020 | Sold | $190,000-4.8%$151/sqft |
Source: MRED as distributed by MLS GRID #10601715 Report a problem | ||
| 2/12/2020 | Pending sale | $199,500$158/sqft |
Source: Baird & Warner #10601715 Report a problem | ||
| 1/4/2020 | Listed for sale | $199,500+15%$158/sqft |
Source: Baird & Warner #10601715 Report a problem | ||
| 9/20/1999 | Sold | $173,500$138/sqft |
Source: Public Record Report a problem | ||
Public tax history
| Year | Property taxes | Tax assessment |
|---|---|---|
| 2024 | $6,076 +1.7% | $86,843 +10.6% |
| 2023 | $5,975 +3.4% | $78,534 +8.5% |
| 2022 | $5,779 +12.4% | $72,409 +6.3% |
| 2021 | $5,141 +10.4% | $68,105 +2.6% |
| 2020 | $4,654 +6.2% | $66,366 +4.2% |
| 2019 | $4,381 +55.5% | $63,697 +14.6% |
| 2018 | $2,818 +1.8% | $55,594 +5% |
| 2017 | $2,766 -33.4% | $52,942 +5% |
| 2016 | $4,151 | $50,402 +5.9% |
| 2015 | -- | $47,603 +8.7% |
| 2014 | -- | $43,773 -1.8% |
| 2013 | -- | $44,575 -9% |
| 2012 | -- | $48,962 -9.4% |
| 2011 | -- | $54,042 -6.1% |
| 2010 | -- | $57,577 -4.3% |
| 2009 | -- | $60,151 +3.4% |
| 2008 | -- | $58,145 +4.4% |
| 2007 | -- | $55,705 +2.7% |
| 2006 | -- | $54,251 +2% |
| 2005 | -- | $53,208 -15% |
| 2004 | -- | $62,565 +7% |
| 2003 | -- | $58,474 +9.2% |
| 2002 | -- | $53,563 +8.6% |
| 2001 | -- | $49,303 |
| 2000 | -- | $49,303 |
Find assessor info on the county website
Monthly payment
Est. payment
Payment breakdown
Explore the cost of this home by adjusting the details. Changes won't be saved.Climate risks
Neighborhood: 60142
Nearby schools
GreatSchools rating
- 9/10Leggee Elementary SchoolGrades: K-5Distance: 2.1 mi
- 7/10Heineman Middle SchoolGrades: 6-8Distance: 4.1 mi
- 8/10Huntley High SchoolGrades: 9-12Distance: 1.9 mi
Schools provided by the listing agent
- Elementary: Leggee Elementary School
- Middle: Huntley Middle School
- High: Huntley High School
- District: 158
Source: MRED as distributed by MLS GRID. This data may not be complete. We recommend contacting the local school district to confirm school assignments for this home.
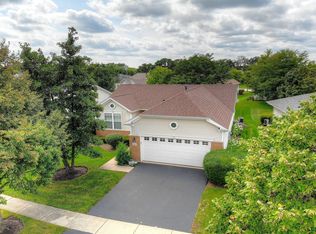
- $347,8002 bd2 ba1.2k sqft13241 Indiana Ct, Huntley, IL 60142Off Market
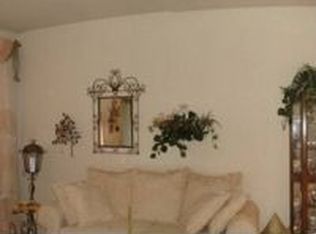
- $398,4002 bd2 ba1.6k sqft13258 Iowa Ct, Huntley, IL 60142Off Market
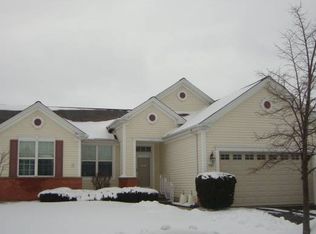
- $415,5002 bd2 ba1.6k sqft13251 Indiana Ct, Huntley, IL 60142Off Market
- $355,0002 bd2 ba1.7k sqft13268 Iowa Ct, Huntley, IL 60142Sold

- $456,6003 bd3 ba1.9k sqft12914 Illinois Dr, Huntley, IL 60142Off Market
- $472,3003 bd3 ba1.9k sqft12914 W Illinois Dr, Huntley, IL 60142Off Market
- $397,9002 bd2 ba1.7k sqft12934 Illinois Dr, Huntley, IL 60142Off Market
- $370,0002 bd2 ba1.3k sqft12904 Illinois Dr, Huntley, IL 60142Sold
A local agent can set up tours, give advice and negotiate with sellers.
Similar homes
- $339,9002 bd2 ba1.2k sqft13759 Briargate Dr #1, Huntley, IL 60142Active
 MLS ID #12695751, John Trandel, Baird & Warner. MRED as distributed by MLS GRID
 - $350,0002 bd2 ba1.4k sqft11764 Wembley Dr, Huntley, IL 60142Active
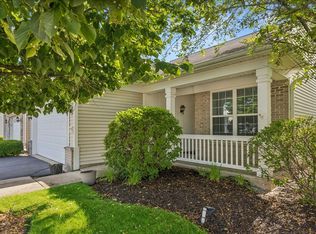 MLS ID #12689646, Paul Hespen, Berkshire Hathaway HomeServices Starck Real Estate. MRED as distributed by MLS GRID
 - $419,9002 bd2 ba1.7k sqft12449 Fox Run Ct, Huntley, IL 60142Active
 MLS ID #12723468, Erin Bendis, Huntley Realty. MRED as distributed by MLS GRID
 - $365,0003 bd2 ba1.5k sqft13412 Morgan Way, Huntley, IL 60142Re-activated
 MLS ID #12726563, Sandy Butenschoen, CENTURY 21 New Heritage. MRED as distributed by MLS GRID
 - $310,0002 bd2 ba1.1k sqft13535 Nealy Rd, Huntley, IL 60142ActiveMLS ID #12690232, Gloria Jenson, ABR,SFR,SRES, Berkshire Hathaway HomeServices Starck Real Estate. MRED as distributed by MLS GRID
- $336,5002 bd3 ba1.5k sqft11970 Brunschon Ln, Huntley, IL 60142Price ChangeMLS ID #12726453, Robert Panek, CENTURY 21 New Heritage. MRED as distributed by MLS GRID
- $425,0002 bd2 ba1.6k sqft11550 Windsor Dr, Huntley, IL 60142ActiveMLS ID #12721171, Ellen Nissen, Berkshire Hathaway HomeServices Starck Real Estate. MRED as distributed by MLS GRID
- $415,0002 bd2 ba1.7k sqft12415 Copper Ln, Huntley, IL 60142ActiveMLS ID #12715088, Beth Bellantuono, Keller Williams Success Realty. MRED as distributed by MLS GRID
- $299,9003 bd3 ba1.5k sqft11602 Grand Canyon Ave, Huntley, IL 60142NewMLS ID #12729923, Robert Wisdom, RE/MAX Horizon. MRED as distributed by MLS GRID
- $429,0002 bd2 ba1.8k sqft11715 Windsor Dr, Huntley, IL 60142ActiveMLS ID #12674523, Brenna Freskos, Berkshire Hathaway HomeServices Starck Real Estate. MRED as distributed by MLS GRID
- $264,9001 bd2 ba1k sqft12263 Quail Ridge Dr, Huntley, IL 60142ActiveMLS ID #12711784, Robert Wisdom, RE/MAX Horizon. MRED as distributed by MLS GRID
- $320,0002 bd2 ba1.3k sqft1133 Williamsburg St, Pingree Grove, IL 60140NewMLS ID #12723827, Samantha Swaney, GC Realty and Development. MRED as distributed by MLS GRID
- $424,9003 bd3 ba1.8k sqft2346 Woodside Ct, Carpentersville, IL 60110Price ChangeMLS ID #12711555, Beth Bellantuono, Keller Williams Success Realty. MRED as distributed by MLS GRID
- $365,0002 bd2 ba1.4k sqft2461 Harvest Vall, Elgin, IL 60124ActiveMLS ID #12713374, Lauren Dettmann, GRI,SFR,SRES, Baird & Warner. MRED as distributed by MLS GRID
- $379,0003 bd3 ba1.8k sqft(Undisclosed Address), Bartlett, IL 60103NewMLS ID #12733473, Prince Eapen, Achieve Real Estate Group Inc. MRED as distributed by MLS GRID
- $339,9003 bd2 ba1.5k sqft790 Wing St, Elgin, IL 60123ActiveMLS ID #12671792, John Hoffman, Whyrent Real Estate Company. MRED as distributed by MLS GRID
- $350,0003 bd2 ba1.1k sqft109 Weaver Dr, Cary, IL 60013ActiveMLS ID #12679494, Jim Starwalt, ABR,CRS,CSC,GRI, Better Homes and Garden Real Estate Star Homes. MRED as distributed by MLS GRID
- $375,0004 bd2 ba1.5k sqft640 Lilac Dr, Algonquin, IL 60102ActiveMLS ID #12695172, Danielle Procopio, CSC,PSA, Coldwell Banker Realty. MRED as distributed by MLS GRID
- $299,0002 bd2 ba1.2k sqft748 Tree Top Ln, Crystal Lake, IL 60014ActiveMLS ID #12725702, Sunny Shah, Baird & Warner. MRED as distributed by MLS GRID
- $375,0003 bd2 ba1.7k sqft809 Carol Ave, McHenry, IL 60050NewMLS ID #12658887, Celeste Barr, ABR,e-PRO,GRI,SFR, eXp Realty. MRED as distributed by MLS GRID
