Skip main navigation
Off market
  • Zestimate®
    $335,800

    13221 Lawson Rd, Little Rock, AR 72210

    3beds
    2,059sqft
    SingleFamily
    Built in 2005
    0.85 Acres Lot
    $335,800 Zestimate®
    $163/sqft
    $2,231 Estimated rent

    Home value

    $335,800

    $319,000 - $353,000

    $2,231/mo

    Zestimate® history
    Loading
    Loading...

    Owner options

    List your home for rent

    $2,231/mo

    Rent Zestimate®

    Find your next renter with Zillow Rental Manager. Plus, with online applications, you can quickly screen prospective tenants – for free.

    Learn more

    $2,231/mo

    Rent Zestimate®

    Refinance and save

    $1,644/mo

    Est. payment

    Refinancing to a lower rate could help reduce your monthly payments and save thousands over the life of the loan.

    See today's rates

    $1,644/mo

    Est. payment

    Explore your selling options

    Work with a Zillow partner agent

    Leverage their expertise and Zillow's premium Showcase listings to get your home seen by more buyers.

    Get started

    List with your own agent

    Get your home in front of millions of buyers by listing it on Zillow.

    Learn how to do it

    Sell it yourself

    Take full control of how buyers see your home on Zillow by listing For Sale by Owner (FSBO).

    List your home

    What's special

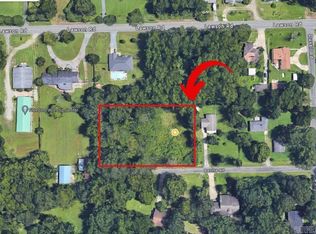
    Lovely red brick and a white trim exterior define the clean lines and elegant curb appeal of this single level ranch style home on almost one acre of property in convenient West Little Rock. The right side of the home boasts an over-sized two-car garage and to the left lies three spacious bedrooms and two full baths. Your tour of the lovable home starts at the center entry greeting you with 9 foot ceilings throughout the residence. An alluring arch entices you into the inviting great room with abundant natural light from 2 sizable multi-pane windows. A cozy crackling gas log fireplace and wood flooring add ambiance on those chilly evenings. Should you wind to the right through another archway you'll discover the gourmet chef's u-shaped kitchen with center island, plentiful cabinetry, granite counter-tops, and stainless steel appliances. Double ovens and a separate professional 6 burner gas range top by Jenn-Air are of professional caliber. Two of the gas burners convert to either a convenient indoor grill or large griddle. The center prep island has its own sink and garbage disposal in addition to a separate double sink and 2nd garbage disposal. A huge closeted pantry is adjacent to the kitchen along with a separate laundry room. An eat-in dining area stimulates relaxed entertaining and sumptuous taste-testing for the cook(s) to be a part of the action easily interacting with family and guests. A wall of multi-paned windows in the dining area overlooks the large tranquil blue in-ground pool with its soothing rock waterfall feature. Summertime barbecues a dining area door leading to a covered patio. The concrete pool decking encourages delightful outdoor living in the relaxing natural setting. Just off the left side of the entry through another arch you'll find the huge master suite with spa-like jetted tub and double sinks with separate doors enclosing (1) the spacious shower and toilet, and (2) an enormous walk-in closet. The other two bedrooms are good-sized and each has its own walk-in closet. The second full bathroom has two sinks separated from the bath and toilet with a door for privacy. This is the perfect floor plan for a younger family or for accommodating age-in-place adults, as everything is contained on one level. The third bedroom can also serve as an office. If you are looking for a charming single-level residence that has convenient features, is easy to heat/cool, and most of all is comfortable to live in call Dan and schedule a time to tour your dream home. NOTE: Z-ESTIMATE IS INCORRECT - ONLY VALUES 1/2 OF THE LOT - CUTS THROUGH CENTER OF HOUSE SEE MAP PICTURE - WE HAVE REQUESTED AN UPDATE BUT ZILLOW STAFF SAY THAT THIS IS ONLY DONE THROUGH A ROBOT & MANUALLY CANNOT BE PERFORMED BY THEM.

    This property is not currently displayed as for sale or rent on Zillow. This may be different from what's on other websites or public sources.

    Facts & features

    Interior

    Bedrooms & bathrooms
    • Bedrooms: 3
    • Bathrooms: 2
    • Full bathrooms: 2
    Heating
    • Forced air, Electric, Gas
    Cooling
    • Central
    Appliances
    • Included: Dishwasher, Dryer, Freezer, Garbage disposal, Microwave, Range / Oven, Refrigerator, Washer
    Features
    • Flooring: Carpet, Concrete, Hardwood
    • Basement: None
    • Has fireplace: Yes
    Interior area
    • Total interior livable area: 2,059 sqft

    Property

    Parking
    • Total spaces: 2
    • Parking features: Garage - Attached
    Features
    • Exterior features: Wood, Brick
    • Has view: Yes
    • View description: Territorial
    Lot
    • Size: 0.85 Acres
    Details
    • Parcel number: 44R0207901600

    Construction

    Type & style
    • Home type: SingleFamily
    Materials
    • Foundation: Slab
    • Roof: Shake / Shingle
    Condition
    • Year built: 2005

    Community & HOA

    Location
    • Region: Little Rock

    Financial & listing details

    • Price per square foot: $163/sqft
    • Tax assessed value: $234,960
    • Annual tax amount: $1,944

    Price history

    DateEventPrice
    9/18/2023Contingent$314,900$153/sqft
    Source: CARMLS #23024696 Report a problem
    9/15/2023Sold$314,900$153/sqft
    Source: CARMLS #23024696 Report a problem
    8/10/2023Listed for sale$314,900+2927.9%$153/sqft
    Source: CARMLS #23024696 Report a problem
    3/24/2021Listing removed--
    Source: Owner Report a problem
    3/7/2018Sold$10,400-94.5%$5/sqft
    Source: Public Record Report a problem
    1/4/2016Sold$190,000-5%$92/sqft
    Source: Public Record Report a problem
    10/10/2015Listed for sale$199,900+6.9%$97/sqft
    Source: Owner Report a problem
    9/28/2012Sold$187,000-5.6%$91/sqft
    Source: Public Record Report a problem
    8/15/2012Price change$198,000-0.5%$96/sqft
    Source: CBRPM Saline County #10325716 Report a problem
    8/8/2012Price change$198,900-12.6%$97/sqft
    Source: Owner Report a problem
    7/4/2012Price change$227,500-3.2%$110/sqft
    Source: Owner Report a problem
    6/14/2012Listed for sale$235,000$114/sqft
    Source: Owner Report a problem

    Public tax history

    YearProperty taxesTax assessment
    2025$1,944 -4.9%$46,992
    2024$2,044 +4.8%$46,992 +7.6%
    2023$1,950 +2.7%$43,660 +4.8%
    2022$1,899 +7%$41,680 +5%
    2021$1,775 $39,700
    2020$1,775 $39,700
    2019$1,775 -1.4%$39,700
    2018$1,800 $39,700
    2017$1,800 $39,700 +2.8%
    2016$1,800 -1.2%$38,620 +7.7%
    2015$1,822 $35,860
    2014$1,822 +693.5%$35,860 +693.5%
    2013$230 $4,519 -89%
    2012-- $41,190 +9.8%
    2011-- $37,499
    2010-- $37,499
    2009-- $37,499 +10.4%
    2008-- $33,973 +8.9%
    2007-- $31,209 +1200.4%
    2005-- $2,400
    2004-- $2,400 +28.6%
    2003-- $1,866
    2002-- $1,866
    2001-- $1,866
    Find assessor info on the county website

    Neighborhood: 72210

    Nearby schools

    GreatSchools rating
    Sell for more on Zillow
    Get a Zillow Showcase℠ listing at no additional cost and you could sell for .
    $335,800
    2% more
    +$6,716
    With Zillow Showcase(estimated)

    $342,516

    Sell for more on Zillow
    Get a Zillow Showcase℠ listing at no additional cost and you could sell for .
    $335,800
    2% more
    +$6,716
    With Zillow Showcase(estimated)

    $342,516