Built in 2024 and loaded with premium upgrades, this gorgeous 5 bedroom, 5.5 bath, 3-car garage home sits on a coveted greenway lot with peaceful views from the back porch — and it’s located in one of the most amenity-rich master-planned communities in the entire DFW Metroplex. From the moment you walk in, the craftsmanship is impossible to miss. White oak hardwood floors flow through the main living areas, cedar beams anchor the living room ceiling, and a gas fireplace with remote and wall switch creates the perfect gathering space. Custom built-ins with floating shelves, upgraded lighting, and premium window treatments give the home a polished, designer feel throughout.
The kitchen is built for the way families actually live. Quartzite countertops, extended cabinetry with premium hardware, a walk-in pantry, and an additional display hutch give you both the storage and the style. The primary suite is a true retreat, featuring an extended walk-in shower, a freestanding soaking tub, and the kind of finishes you’d expect in a luxury build. Solid core doors and additional interior insulation run throughout the entire home, making it noticeably quieter and more energy efficient than standard new construction. Both garages feature coated and finished concrete floors, and outside you’ll find an upgraded irrigation system and a stone-bordered front flower bed that adds great curb appeal.
Then there’s the neighborhood. Walsh is a 7,200-acre master-planned community just 12 minutes from downtown Fort Worth, zoned to the award-winning Aledo ISD with an elementary school right on site. Residents enjoy a resort-style athletic club, a family pool, a Junior Olympic lap pool, tennis and basketball courts, over 32 miles of hike and bike trails, a stocked fishing lake, a kayaking lake with dock, a makers space, dog parks, and a neighborhood market. HOA includes front yard maintenance and 2 GB high-speed internet in every home. This one truly has it all.
Sold
Price Unknown
13221 Meadow Cross Dr, Aledo, TX 76008
5beds
4,846sqft
Single Family Residence
Built in 2024
9,583 Square Feet Lot
$1,156,900 Zestimate®
$--/sqft
$5,788 Estimated rent
Home value
$1,156,900
$1.10M - $1.21M
$5,788/mo
Zestimate® history
Owner options
List your home for rent
$5,788/mo
Rent Zestimate®
Find your next renter with Zillow Rental Manager. Plus, with online applications, you can quickly screen prospective tenants – for free.
$5,788/mo
Rent Zestimate®
Refinance and save
$251/mo
Est. payment
Refinancing to a lower rate could help reduce your monthly payments and save thousands over the life of the loan.
$251/mo
Est. payment
Explore your selling options
Work with a Zillow partner agent
Leverage their expertise and Zillow's premium Showcase listings to get your home seen by more buyers.
Get startedList with your own agent
Get your home in front of millions of buyers by listing it on Zillow.
Learn how to do itSell it yourself
Take full control of how buyers see your home on Zillow by listing For Sale by Owner (FSBO).
List your homeWhat's special
Premium window treatmentsWhite oak hardwood floorsStone-bordered front flower bedQuartzite countertopsGreat curb appealFreestanding soaking tubSolid core doors
Zillow last checked:
Listing updated:
Listed by:
Richard Farrelly 0645257 817-924-4144,
Coldwell Banker Realty 817-924-4144,
Ben Searway 0642468 817-992-2609,
Coldwell Banker Realty
Bought with:
Rania Hadeed, 0669949
Engel & Volkers Fort Worth
Source: NTREIS,MLS#: 21244429
Facts & features
Interior
Bedrooms & bathrooms
- Bedrooms: 5
- Bathrooms: 6
- Full bathrooms: 5
- 1/2 bathrooms: 1
Primary bedroom
- Features: Closet Cabinetry, Dual Sinks, Double Vanity, En Suite Bathroom, Separate Shower
- Level: First
- Dimensions: 18 x 14
Bedroom
- Features: En Suite Bathroom, Walk-In Closet(s)
- Level: First
- Dimensions: 13 x 12
Bedroom
- Features: Walk-In Closet(s)
- Level: Second
- Dimensions: 19 x 12
Bedroom
- Features: En Suite Bathroom, Walk-In Closet(s)
- Level: Second
- Dimensions: 18 x 16
Bedroom
- Features: En Suite Bathroom, Walk-In Closet(s)
- Level: Second
- Dimensions: 15 x 13
Primary bathroom
- Features: Built-in Features, Closet Cabinetry, Dual Sinks, Double Vanity, En Suite Bathroom, Separate Shower
- Level: First
- Dimensions: 13 x 18
Den
- Level: Second
- Dimensions: 18 x 11
Dining room
- Level: First
- Dimensions: 17 x 12
Other
- Level: First
- Dimensions: 8 x 5
Other
- Level: Second
- Dimensions: 10 x 5
Other
- Level: Second
- Dimensions: 5 x 10
Half bath
- Level: First
- Dimensions: 5 x 6
Kitchen
- Features: Built-in Features, Eat-in Kitchen, Kitchen Island, Pantry, Stone Counters, Walk-In Pantry
- Level: First
- Dimensions: 17 x 24
Living room
- Level: First
- Dimensions: 21 x 20
Loft
- Level: Second
- Dimensions: 30 x 25
Office
- Level: First
- Dimensions: 12 x 10
Utility room
- Features: Built-in Features
- Level: First
- Dimensions: 8 x 6
Heating
- Central, Natural Gas
Cooling
- Central Air, Electric
Appliances
- Included: Some Gas Appliances, Built-In Gas Range, Double Oven, Dishwasher, Electric Oven, Disposal, Microwave, Plumbed For Gas, Tankless Water Heater, Vented Exhaust Fan
- Laundry: Washer Hookup, Dryer Hookup, ElectricDryer Hookup, Laundry in Utility Room
Features
- Built-in Features, Chandelier, Cathedral Ceiling(s), Decorative/Designer Lighting Fixtures, Double Vanity, Eat-in Kitchen, Granite Counters, High Speed Internet, Kitchen Island, Loft, Open Floorplan, Pantry, Paneling/Wainscoting, Cable TV, Vaulted Ceiling(s), Walk-In Closet(s), Wired for Sound
- Flooring: Carpet, Tile, Wood
- Windows: Window Coverings
- Has basement: No
- Number of fireplaces: 1
- Fireplace features: Gas, Gas Starter, Living Room
Interior area
- Total interior livable area: 4,846 sqft
Property
Parking
- Total spaces: 3
- Parking features: Concrete, Door-Multi, Direct Access, Door-Single, Driveway, Garage Faces Front, Garage, Garage Door Opener, Inside Entrance, Kitchen Level
- Attached garage spaces: 3
Features
- Levels: Two
- Stories: 2
- Patio & porch: Front Porch, Patio, Covered
- Pool features: None, Community
- Fencing: Fenced,Metal,Wood
Lot
- Size: 9,583 Square Feet
- Features: Back Yard, Greenbelt, Interior Lot, Lawn, Landscaped, Level, Subdivision, Sprinkler System, Few Trees
Details
- Parcel number: R000125368
Construction
Type & style
- Home type: SingleFamily
- Architectural style: Traditional,Detached
- Property subtype: Single Family Residence
Materials
- Brick, Rock, Stone
- Foundation: Slab
- Roof: Composition
Condition
- Year built: 2024
Utilities & green energy
- Sewer: Public Sewer
- Water: Public
- Utilities for property: Electricity Connected, Natural Gas Available, Sewer Available, Separate Meters, Underground Utilities, Water Available, Cable Available
Community & HOA
Community
- Features: Fitness Center, Fishing, Lake, Playground, Park, Pool, Tennis Court(s), Trails/Paths, Curbs, Sidewalks
- Security: Security System, Carbon Monoxide Detector(s), Fire Alarm, Smoke Detector(s), Security Service
- Subdivision: Walsh Ranch Quail Vly
HOA
- Has HOA: Yes
- Services included: All Facilities, Association Management, Maintenance Grounds
- HOA fee: $251 monthly
- HOA name: Walsh Ranch Homeowners Association
- HOA phone: 817-266-7640
Location
- Region: Aledo
Financial & listing details
- Tax assessed value: $865,305
- Annual tax amount: $20,243
- Date on market: 4/27/2026
- Cumulative days on market: 10 days
- Listing terms: Cash,Conventional,FHA,VA Loan
Price history
| Date | Event | Price |
|---|---|---|
| 6/30/2026 | Sold | -- |
Source: NTREIS #21244429 Report a problem | ||
| 5/22/2026 | Pending sale | $1,175,000$242/sqft |
Source: NTREIS #21244429 Report a problem | ||
| 5/8/2026 | Contingent | $1,175,000$242/sqft |
Source: NTREIS #21244429 Report a problem | ||
| 4/27/2026 | Listed for sale | $1,175,000$242/sqft |
Source: NTREIS #21244429 Report a problem | ||
Public tax history
| Year | Property taxes | Tax assessment |
|---|---|---|
| 2025 | $12,772 +419.1% | $865,305 +497.8% |
| 2024 | $2,461 +1785.1% | $144,740 +1777.3% |
| 2023 | $131 | $7,710 |
Find assessor info on the county website
Neighborhood: 76008
Nearby homes
- $834,500-- bd-- ba3.8k sqft13213 Meadow Cross Dr, Aledo, TX 76008Off Market
- $--4 bd6 ba4.2k sqft13229 Meadow Cross, Aledo, TX 76008Sold

- $852,500-- bd-- ba4k sqft13229 Meadow Cross Dr, Aledo, TX 76008Off Market
- $--4 bd3 ba2.4k sqft13224 Meadow Cross Dr, Aledo, TX 76008Sold
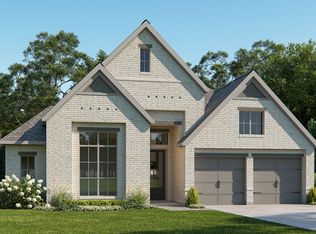
- $--4 bd4 ba2.6k sqft13228 Meadow Cross Dr, Aledo, TX 76008Sold
- $--5 bd5 ba3.9k sqft13216 Meadow Cross Dr, Aledo, TX 76008Sold
- $948,200-- bd-- ba4.6k sqft13237 Meadow Cross Dr, Aledo, TX 76008Off Market
- $80,500-- bd-- ba-- sqft13212 Meadow Cross Dr, Aledo, TX 76008Off Market
Nearby schools
GreatSchools rating
- 10/10Walsh Elementary SchoolGrades: K-5Distance: 1.2 mi
- 8/10Don R Daniel Ninth Grade CampusGrades: 9Distance: 4 mi
- 8/10Aledo High SchoolGrades: 10-12Distance: 4.1 mi
Schools provided by the listing agent
- Elementary: Walsh
- Middle: McAnally
- High: Aledo
- District: Aledo ISD
Source: NTREIS. This data may not be complete. We recommend contacting the local school district to confirm school assignments for this home.
Get a cash offer in 3 minutes
Find out how much your home could sell for in as little as 3 minutes with a no-obligation cash offer.
Estimated market value
$1,156,900
Get a cash offer in 3 minutes
Find out how much your home could sell for in as little as 3 minutes with a no-obligation cash offer.
Estimated market value
$1,156,900
- Texas
- Parker County
- Aledo
- 76008
- 13221 Meadow Cross Dr
Nearby cities
Nearby neighborhoods
Nearby zip codes
Other Aledo Topics
