Skip main navigation
Off market
Street View
  • $720,900

    13221 N Joan De Arc Ave, Phoenix, AZ 85032

    4beds
    2baths
    2,504sqft
    SingleFamily
    Built in 1962
    -- sqft lot
    $720,900 Zestimate®
    $288/sqft
    $3,237 Estimated rent

    Home value

    $720,900

    $656,000 - $800,000

    $3,237/mo

    Zestimate® history
    Loading
    Loading...

    Owner options

    List your home for rent

    $3,237/mo

    Rent Zestimate®

    Find your next renter with Zillow Rental Manager. Plus, with online applications, you can quickly screen prospective tenants – for free.

    Learn more

    $3,237/mo

    Rent Zestimate®

    Refinance and save

    $4,207/mo

    Est. payment

    Refinancing to a lower rate could help reduce your monthly payments and save thousands over the life of the loan.

    See today's rates

    $4,207/mo

    Est. payment

    Explore your selling options

    Work with a Zillow partner agent

    Leverage their expertise and Zillow's premium Showcase listings to get your home seen by more buyers.

    Get started

    List with your own agent

    Get your home in front of millions of buyers by listing it on Zillow.

    Learn how to do it

    Sell it yourself

    Take full control of how buyers see your home on Zillow by listing For Sale by Owner (FSBO).

    List your home

    What's special

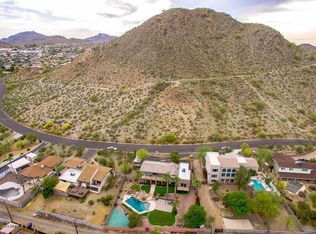
    **Beautiful remodel on the Phoenix Mountain preserves w/360 degree views of mountain and city sky. 4 bedrooms+Den+Gameroom. Gorgeous new Granite and back splash in kitchen. Large travertine style flooring. Amazing rock water fall diving pool, spill over spa, water slide, and more. Lots of covered patio and sky gazing view areas. New landscaping in backyard. New paint, carpet, fixtures, countertops, appliances, sink, faucets, lighting. Home fronts the mountain with beautiful hiking and biking trails.

    This property is not currently displayed as for sale or rent on Zillow. This may be different from what's on other websites or public sources.

    Facts & features

    Interior

    Bedrooms & bathrooms
    • Bedrooms: 4
    • Bathrooms: 2
    Heating
    • Gas
    Appliances
    • Included: Dishwasher, Microwave, Range / Oven
    Features
    • Flooring: Tile, Carpet
    • Has fireplace: Yes
    Interior area
    • Total interior livable area: 2,504 sqft

    Property

    Features
    • Exterior features: Brick
    • Has view: Yes
    • View description: City, Mountain
    Details
    • Parcel number: 16608155

    Construction

    Type & style
    • Home type: SingleFamily
    Materials
    • Roof: Other
    Condition
    • Year built: 1962

    Community & HOA

    Location
    • Region: Phoenix

    Financial & listing details

    • Price per square foot: $288/sqft

    Price history

    DateEventPrice
    12/28/2012Sold$269,000-10.2%$107/sqft
    Source: ARMLS #4853549 Report a problem
    11/27/2012Price change$299,500-0.1%$120/sqft
    Source: Premiere Luxury Realty #4853549 Report a problem
    11/22/2012Listed for sale$299,900-46.4%$120/sqft
    Source: Premiere Luxury Realty #4853549 Report a problem
    7/18/2006Sold$560,000$224/sqft
    Source: ARMLS #2481150 Report a problem

    Public tax history

    Tax history is unavailable.

    Neighborhood: Paradise Valley

    Nearby schools

    GreatSchools rating
    Schools provided by the listing agent
    • Elementary: Larkspur
    • Middle: Shea Middle
    • High: Shadow Mountain
    • District: 069 - Paradise Valley Unified District

    Source: The MLS. This data may not be complete. We recommend contacting the local school district to confirm school assignments for this home.

    Get a cash offer in 3 minutes
    Find out how much your home could sell for in as little as 3 minutes with a no-obligation cash offer.
    Estimated market value
    $720,900
    Get a cash offer in 3 minutes
    Find out how much your home could sell for in as little as 3 minutes with a no-obligation cash offer.
    Estimated market value
    $720,900