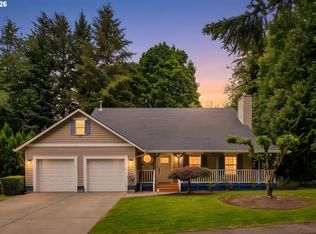
Welcome to Blackberry Circle a secluded cul-de-sac on the back side of Happy Valley just passed the Cedar Crossing covered bridge and overlooking Kingsley City Park! This home sits up above the street creating a beautiful view out the windows and sitting out on the oversized covered front porch will always be peaceful trees and nature! Custom built in 1992 with solid 2x6 framing and gorgeous woodwork throughout the home. Living room features a natural gas stove and a custom corner brick fireplace equipped with a fan and heater system for those cozy winter nights. Pantry with laundry on main and custom made sewing desk with plenty of cabinets for all your projects. Primary on main with walk-in closet, jetted tub, separate shower, complete the ensuite with a door to walk out to your covered deck. Oversized hallways make accessibility easy with 2 more good size bedrooms, a full bath and plenlty of closets. 2 Solar tubes on main floor as well to catch all the natural light. Downstairs daylight basement is larger than the main floor! A blank canvas full bathroom, 4th bedroom, wood-shop and an exterior entrance door! There are 3 different places that are plumbed for a full kitchen the possibilities are endless to create: An extra bedroom or living space? Multigenerational family living? An apartment or an ADU? With the large arched driveway up to the 2 car attached oversize garage there is plenty of parking for multiple cars, RVs and boats and Canvas RV-storage shed is included! This large family home is ready for a fresh start to enjoy for more generations to come!
Sold
$629,000
13221 SE Blackberry Cir, Portland, OR 97236
4beds
4,148sqft
Residential, Single Family Residence
Built in 1992
0.33 Acres Lot
$620,100 Zestimate®
$152/sqft
$4,385 Estimated rent
Home value
$620,100
$577,000 - $664,000
$4,385/mo
Zestimate® history
Owner options
List your home for rent
$4,385/mo
Rent Zestimate®
Find your next renter with Zillow Rental Manager. Plus, with online applications, you can quickly screen prospective tenants – for free.
$4,385/mo
Rent Zestimate®
Refinance and save
$4,163/mo
Est. payment
Refinancing to a lower rate could help reduce your monthly payments and save thousands over the life of the loan.
$4,163/mo
Est. payment
Explore your selling options
Work with a Zillow partner agent
Leverage their expertise and Zillow's premium Showcase listings to get your home seen by more buyers.
Get startedList with your own agent
Get your home in front of millions of buyers by listing it on Zillow.
Learn how to do itSell it yourself
Take full control of how buyers see your home on Zillow by listing For Sale by Owner (FSBO).
List your homeWhat's special
Secluded cul-de-sacOverlooking kingsley city parkOversized covered front porchSeparate showerPeaceful trees and natureJetted tubOversized hallways
Zillow last checked:
Listing updated:
Listed by:
Marissa Newbury 503-318-8950,
Equity Oregon Real Estate
Bought with:
Carolyn Groves, 201223142
Urban Nest Realty
Source: RMLS (OR),MLS#: 402276390
Facts & features
Interior
Bedrooms & bathrooms
- Bedrooms: 4
- Bathrooms: 4
- Full bathrooms: 3
- Partial bathrooms: 1
- Main level bathrooms: 3
Rooms
- Room types: Bedroom 4, Bedroom 2, Bedroom 3, Dining Room, Family Room, Kitchen, Living Room, Primary Bedroom
Primary bedroom
- Features: Bathroom, Deck, Ensuite, Jetted Tub, Walkin Closet
- Level: Main
Bedroom 2
- Features: Closet
- Level: Main
Bedroom 3
- Features: Closet
- Level: Main
Bedroom 4
- Features: Closet
- Level: Lower
Dining room
- Level: Main
Family room
- Features: Daylight, Exterior Entry
- Level: Lower
Kitchen
- Features: Builtin Range, Cook Island, Dishwasher, Kitchen Dining Room Combo, Pantry, Trash Compactor, Free Standing Refrigerator
- Level: Main
Living room
- Features: Ceiling Fan, Deck, Fireplace
- Level: Main
Heating
- Forced Air, Fireplace(s)
Cooling
- Central Air
Appliances
- Included: Built In Oven, Cooktop, Dishwasher, Disposal, Free-Standing Refrigerator, Gas Appliances, Trash Compactor, Built-In Range, Electric Water Heater
- Laundry: Laundry Room
Features
- Solar Tube(s), Closet, Cook Island, Kitchen Dining Room Combo, Pantry, Ceiling Fan(s), Bathroom, Walk-In Closet(s)
- Windows: Vinyl Frames, Daylight
- Basement: Daylight,Finished,Full
- Number of fireplaces: 1
- Fireplace features: Gas
Interior area
- Total structure area: 4,148
- Total interior livable area: 4,148 sqft
Property
Parking
- Total spaces: 2
- Parking features: Driveway, RV Access/Parking, RV Boat Storage, Garage Door Opener, Attached, Oversized
- Attached garage spaces: 2
- Has uncovered spaces: Yes
Accessibility
- Accessibility features: Accessible Hallway, Garage On Main, Main Floor Bedroom Bath, Parking, Utility Room On Main, Accessibility
Features
- Levels: Two
- Stories: 2
- Patio & porch: Covered Deck, Covered Patio, Deck
- Exterior features: Yard, Exterior Entry
- Has spa: Yes
- Spa features: Bath
- Has view: Yes
- View description: Park/Greenbelt, Trees/Woods
Lot
- Size: 0.33 Acres
- Features: Corner Lot, Cul-De-Sac, Secluded, Trees, Sprinkler, SqFt 10000 to 14999
Details
- Additional structures: RVParking, RVBoatStorage
- Parcel number: R116925
Construction
Type & style
- Home type: SingleFamily
- Architectural style: Custom Style
- Property subtype: Residential, Single Family Residence
Materials
- Vinyl Siding
- Foundation: Concrete Perimeter
- Roof: Composition
Condition
- Approximately
- New construction: No
- Year built: 1992
Utilities & green energy
- Gas: Gas
- Sewer: Public Sewer
- Water: Public
- Utilities for property: DSL
Community & HOA
HOA
- Has HOA: No
Location
- Region: Portland
Financial & listing details
- Price per square foot: $152/sqft
- Tax assessed value: $553,190
- Annual tax amount: $8,021
- Date on market: 8/16/2025
- Cumulative days on market: 186 days
- Listing terms: Cash,Conventional,FHA
- Road surface type: Concrete, Paved
Price history
| Date | Event | Price |
|---|---|---|
| 3/18/2026 | Sold | $629,000$152/sqft |
Source:  RMLS (OR) #402276390 Report a problem RMLS (OR) #402276390 Report a problem | ||
| 2/19/2026 | Pending sale | $629,000$152/sqft |
Source: RMLS (OR) #402276390 Report a problem | ||
| 1/21/2026 | Price change | $629,000+1.5%$152/sqft |
Source: RMLS (OR) #402276390 Report a problem | ||
| 1/2/2026 | Listed for sale | $620,000$149/sqft |
Source: RMLS (OR) #402276390 Report a problem | ||
Public tax history
| Year | Property taxes | Tax assessment |
|---|---|---|
| 2025 | $8,374 +4.4% | $346,330 +3% |
| 2024 | $8,022 +4.5% | $336,250 +3% |
| 2023 | $7,673 +5.5% | $326,460 +3% |
| 2022 | $7,273 +3% | $316,960 +3% |
| 2021 | $7,063 +12.1% | $307,730 +3% |
| 2020 | $6,301 +1.9% | $298,770 +3% |
| 2019 | $6,184 | $290,070 +3% |
| 2018 | $6,184 +2.2% | $281,630 +3% |
| 2017 | $6,049 +17.8% | $273,430 +3% |
| 2016 | $5,137 | $265,470 +3% |
| 2015 | $5,137 +7.2% | $257,740 +3.6% |
| 2014 | $4,790 +31.5% | $248,860 +16.3% |
| 2013 | $3,643 +5.3% | $213,900 +6.1% |
| 2012 | $3,459 -5.7% | $201,530 -5.5% |
| 2011 | $3,668 -19.2% | $213,360 -14.7% |
| 2010 | $4,541 -2% | $250,240 +3% |
| 2009 | $4,633 -8.3% | $242,960 +3% |
| 2008 | $5,054 +4.3% | $235,890 +3% |
| 2007 | $4,846 +9.4% | $229,020 +3% |
| 2006 | $4,430 +4.4% | $222,350 +3% |
| 2005 | $4,241 +5.5% | $215,880 +3% |
| 2004 | $4,022 +2.8% | $209,600 +3% |
| 2003 | $3,911 -4.6% | $203,500 +3% |
| 2002 | $4,098 +12.4% | $197,580 +6.1% |
| 2000 | $3,646 | $186,250 |
Find assessor info on the county website
Neighborhood: Pleasant Valley
Nearby homes
- $---- bd-- ba-- sqftSE Blackberry Cir, Portland, OR 97236Off Market
- $269,850-- bd2 ba1.4k sqft6821 SE 134th Ave, Portland, OR 97236Off Market
- $451,500-- bd2 ba1.4k sqft6821 SE 134th Ave, Portland, OR 97236Off Market
- $540,0004 bd3 ba2.1k sqft13217 SE Blackberry Cir, Portland, OR 97236Sold
- $700,0003.79 acres6905 SE 134th Ave, Portland, OR 97236Off Market
- $---- bd-- ba-- sqftSE Blackberry Cir, Portland, OR 97236Off Market
- $482,9003 bd2 ba1.5k sqft13248 SE Cooper St, Portland, OR 97236Off Market
- $454,9003 bd2 ba1.4k sqft6753 SE 134th Ave, Portland, OR 97236Off Market
Nearby schools
GreatSchools rating
- 2/10Gilbert Park Elementary SchoolGrades: PK-5Distance: 0.5 mi
- 6/10Alice Ott Middle SchoolGrades: 6-8Distance: 0.6 mi
- 2/10David Douglas High SchoolGrades: 9-12Distance: 3 mi
Schools provided by the listing agent
- Elementary: Gilbert Park
- Middle: Alice Ott
- High: David Douglas
Source: RMLS (OR). This data may not be complete. We recommend contacting the local school district to confirm school assignments for this home.
Get a cash offer in 3 minutes
Find out how much your home could sell for in as little as 3 minutes with a no-obligation cash offer.
Estimated market value
$620,100
Get a cash offer in 3 minutes
Find out how much your home could sell for in as little as 3 minutes with a no-obligation cash offer.
Estimated market value
$620,100
- Oregon
- Multnomah County
- Portland
- 97236
- Pleasant Valley
- 13221 SE Blackberry Cir
