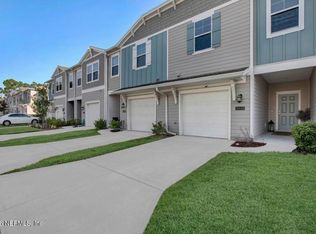
Ready in OCTOBER!!! Lennar Homes: Truman town home floor plan with 3 beds 2.5 bath, loft and 1 car garage END UNIT. Open floor plan with Quartz kitchen counters, 42'' cabinets, stainless steel Frigidaire appliances(range, dishwasher, microwave and refrigerator), wood tile floors in wet areas & main floor, blinds throughout, screened lanai, washer/dryer.
Pre-foreclosure
Est. $250,700
13221 Spartina Grass Dr, Jacksonville, FL 32218
3beds
1,782sqft
Townhouse
Built in 2019
7,673 Square Feet Lot
$250,700 Zestimate®
$141/sqft
$200/mo HOA
Overview
- 192 days
- 2
- 0
Facts & features
Interior
Bedrooms & bathrooms
- Bedrooms: 3
- Bathrooms: 3
- Full bathrooms: 2
- 1/2 bathrooms: 1
Heating
- Forced air, Heat pump, Electric
Cooling
- Central
Appliances
- Included: Dishwasher, Dryer, Garbage disposal, Microwave, Range / Oven, Refrigerator, Washer
Features
- Ceiling Fan(s), Breakfast Bar, Walk-In Closet(s), Entrance Foyer, Loft, Family Room, Living/Dining Combo, Ceiling 8+ Ft., Pantry - Closet, Food Prep Island
- Flooring: Tile
- Windows: Double Pane Windows, Window Treatments
Interior area
- Structure area source: Plans
- Total interior livable area: 1,782 sqft
Property
Parking
- Total spaces: 1
- Parking features: Garage - Attached
Features
- Patio & porch: Front Porch, Lanai - Screened
- Exterior features: Wood, Cement / Concrete
Lot
- Size: 7,673 Square Feet
- Features: Regular Lot
Details
- Parcel number: 0196420135
- Other equipment: Programmable Thermostat
Construction
Type & style
- Home type: Townhouse
Materials
- Roof: Asphalt
Condition
- New Construction, Under Construction
- Year built: 2019
Details
- Builder name: Lennar Homes, LLC
Utilities & green energy
- Sewer: Public Sewer
- Water: Public
- Utilities for property: Cable Available
Green energy
- Energy efficient items: Heat Pump-Air, R-30 Ceiling, R-19 Wall
Community & HOA
HOA
- Has HOA: Yes
- HOA fee: $200 monthly
Location
- Region: Jacksonville
Financial & listing details
- Price per square foot: $141/sqft
- Tax assessed value: $212,322
- Annual tax amount: $2,972
- Road surface type: Asphalt
Foreclosure details
Estimated market value
$250,700
$238,000 - $263,000
$1,777/mo
Price history
| Date | Event | Price |
|---|---|---|
| 9/29/2020 | Sold | $228,470$128/sqft |
Source:  realMLS #1008925 Report a problem realMLS #1008925 Report a problem | ||
Public tax history
| Year | Property taxes | Tax assessment |
|---|---|---|
| 2024 | $2,972 +3% | $197,343 +3% |
| 2023 | $2,884 +9.5% | $191,596 +3% |
| 2022 | $2,635 +0.9% | $186,016 +3% |
| 2021 | $2,612 -19.8% | $180,599 +3.4% |
| 2020 | $3,257 | $174,681 |
Find assessor info on the county website
Monthly payment
Climate risks
Neighborhood: Jacksonville North Estate
Nearby schools
Schools provided by the listing agent
- Elementary: Enterprise
- Middle: Jefferson Davis
- High: Westside High School
Source: The MLS. This data may not be complete. We recommend contacting the local school district to confirm school assignments for this home.
- $233,9003 bd3 ba1.6k sqft13219 Spartina Grass Dr, Jacksonville, FL 32218Off Market

- $270,5003 bd3 ba1.7k sqft13219 Spartina Grass, Jacksonville, FL 32218Off Market
- $242,7003 bd2 ba1.7k sqft13227 Spartina Grass Dr, Jacksonville, FL 32218Off Market
- $234,3003 bd3 ba1.7k sqft13217 Spartina Grass Dr, Jacksonville, FL 32218Off Market
Similar homes
- $219,9003 bd3 ba1.6k sqft1311 SALT RIDGE Avenue, Jacksonville, FL 32218For Sale
 MLS ID #2160534, DIANE RUKAB. realMLS
 - $219,9003 bd3 ba1.6k sqft1329 SALT RIDGE Avenue, Jacksonville, FL 32218For Sale
 MLS ID #2152347, MARGARET WONSICK. realMLS
 - $249,9003 bd3 ba1.3k sqft12743 BARRACK Lane, Jacksonville, FL 32218For Sale
 MLS ID #2162137, DAWN MARIE COYNE. realMLS
 - $250,0003 bd2 ba1.5k sqft13106 ANNIES WALK Drive, Jacksonville, FL 32218For Sale
 MLS ID #2154118, JESSICA WIEBENGA. realMLS
