Experience the charm of Carrington Ridge with this spacious home situated at the end of a peaceful street with a large yard. Featuring two main-floor bedrooms, each with its own full bath, the layout offers flexibility for various living arrangements. An expansive bonus room over the garage provides additional space that can easily serve as a fifth bedroom, home office, or entertainment area.
While the interior awaits your personal touch needing new paint and carpeting, the price reflects these needed updates.
Location is everything, and this home doesn't disappoint. You're just minutes away from shopping and dining at Birkdale Village, Northcross Shopping Center, and an array of local restaurants. Enjoy outdoor activities at nearby Lake Norman or Jetton Park. With close proximity to Charlotte's city center and Charlotte Douglas International Airport, commuting and travel are convenient and hassle-free.
Schedule a viewing today to explore the potential this home has to offer!
Closed
$515,000
13222 Alston Forest Dr, Huntersville, NC 28078
5beds
3,352sqft
Single Family Residence
Built in 2006
0.39 Acres Lot
$533,300 Zestimate®
$154/sqft
$3,505 Estimated rent
Home value
$533,300
$501,000 - $571,000
$3,505/mo
Zestimate® history
Owner options
List your home for rent
$3,505/mo
Rent Zestimate®
Find your next renter with Zillow Rental Manager. Plus, with online applications, you can quickly screen prospective tenants – for free.
$3,505/mo
Rent Zestimate®
Refinance and save
$3,294/mo
Est. payment
Refinancing to a lower rate could help reduce your monthly payments and save thousands over the life of the loan.
$3,294/mo
Est. payment
Explore your selling options
Work with a Zillow partner agent
Leverage their expertise and Zillow's premium Showcase listings to get your home seen by more buyers.
Get startedList with your own agent
Get your home in front of millions of buyers by listing it on Zillow.
Learn how to do itSell it yourself
Take full control of how buyers see your home on Zillow by listing For Sale by Owner (FSBO).
List your homeWhat's special
Two main-floor bedroomsExpansive bonus roomPeaceful streetLarge yardSpacious home
Zillow last checked:
Listing updated:
Listed by:
Craig LePage lepagejohnsonoffers@gmail.com,
EXP Realty LLC Mooresville,
Kathy Byrnes,
EXP Realty LLC Mooresville
Bought with:
Courtney Defruscio
Bespoke Realty
Source: Canopy MLS as distributed by MLS GRID,MLS#: 4184623
Facts & features
Interior
Bedrooms & bathrooms
- Bedrooms: 5
- Bathrooms: 3
- Full bathrooms: 3
- Main level bedrooms: 2
Primary bedroom
- Level: Main
Bedroom s
- Level: Main
Bedroom s
- Level: Upper
Bathroom full
- Level: Main
Bathroom full
- Level: Upper
Bonus room
- Level: Upper
Dining room
- Level: Main
Great room
- Level: Main
Kitchen
- Level: Main
Laundry
- Level: Upper
Living room
- Level: Main
Utility room
- Level: Upper
Heating
- Forced Air, Natural Gas, Zoned
Cooling
- Ceiling Fan(s), Central Air, Zoned
Appliances
- Included: Convection Oven, Dishwasher, Disposal, Double Oven, Electric Oven, Gas Range, Gas Water Heater, Microwave
- Laundry: Upper Level
Features
- Soaking Tub
- Flooring: Carpet, Hardwood, Vinyl
- Doors: Storm Door(s)
- Windows: Insulated Windows
- Has basement: No
- Attic: Pull Down Stairs
- Fireplace features: Gas Log, Great Room
Interior area
- Total structure area: 3,352
- Total interior livable area: 3,352 sqft
- Finished area above ground: 3,352
- Finished area below ground: 0
Property
Parking
- Total spaces: 2
- Parking features: Driveway, Attached Garage, Garage Faces Front, Garage on Main Level
- Attached garage spaces: 2
- Has uncovered spaces: Yes
Features
- Levels: Two
- Stories: 2
- Patio & porch: Covered, Front Porch, Patio
- Exterior features: Storage
- Pool features: Community
Lot
- Size: 0.39 Acres
- Features: Cul-De-Sac, Level
Details
- Additional structures: Shed(s)
- Parcel number: 01505161
- Zoning: TR
- Special conditions: Standard
Construction
Type & style
- Home type: SingleFamily
- Architectural style: Transitional
- Property subtype: Single Family Residence
Materials
- Brick Partial, Vinyl
- Foundation: Slab
Condition
- New construction: No
- Year built: 2006
Utilities & green energy
- Sewer: Public Sewer
- Water: City
Community & HOA
Community
- Features: Clubhouse, Playground, Recreation Area
- Subdivision: Carrington Ridge
HOA
- Has HOA: Yes
- HOA fee: $187 quarterly
- HOA name: Cedar Management
- HOA phone: 704-644-8808
Location
- Region: Huntersville
Financial & listing details
- Price per square foot: $154/sqft
- Tax assessed value: $475,800
- Date on market: 11/6/2024
- Cumulative days on market: 15 days
- Listing terms: Cash,Conventional,FHA,VA Loan
- Road surface type: Concrete, Paved
Price history
| Date | Event | Price |
|---|---|---|
| 12/11/2024 | Sold | $515,000-5.5%$154/sqft |
Source:  Canopy MLS as distributed by MLS GRID #4184623 Report a problem Canopy MLS as distributed by MLS GRID #4184623 Report a problem | ||
| 11/6/2024 | Listed for sale | $545,000+103.4%$163/sqft |
Source: Canopy MLS as distributed by MLS GRID #4184623 Report a problem | ||
| 3/25/2009 | Sold | $268,000-7.4%$80/sqft |
Source: Public Record Report a problem | ||
| 10/26/2008 | Listed for sale | $289,500+10.7%$86/sqft |
Source: Listhub #785438 Report a problem | ||
| 11/1/2006 | Sold | $261,500$78/sqft |
Source: Public Record Report a problem | ||
Public tax history
| Year | Property taxes | Tax assessment |
|---|---|---|
| 2025 | -- | $475,800 |
| 2024 | -- | $475,800 |
| 2023 | -- | $475,800 +62.3% |
| 2022 | -- | $293,200 |
| 2021 | -- | $293,200 |
| 2020 | -- | $293,200 |
| 2019 | $2,630 -11.7% | $293,200 +15.4% |
| 2018 | $2,978 +1.3% | $254,100 |
| 2017 | $2,940 | $254,100 |
| 2016 | $2,940 | $254,100 |
| 2015 | $2,940 +0.2% | $254,100 |
| 2014 | $2,935 | -- |
| 2013 | -- | $254,100 |
| 2012 | -- | $254,100 |
| 2011 | -- | $254,100 +11.5% |
| 2010 | -- | $227,900 |
| 2009 | -- | $227,900 |
| 2008 | -- | -- |
| 2007 | -- | -- |
| 2006 | -- | $36,000 |
| 2005 | -- | $36,000 |
Find assessor info on the county website
Neighborhood: 28078
Nearby homes
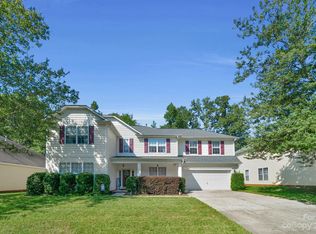
- $550,0005 bd3 ba3.3k sqft13243 Alston Forest Dr, Huntersville, NC 28078Sold

- $539,0006 bd3 ba3.3k sqft13236 Alston Forest Dr, Huntersville, NC 28078Off Market
- $561,2006 bd3 ba3.2k sqft13217 Alston Forest Dr, Huntersville, NC 28078Off Market
- $560,7006 bd4 ba3.7k sqft13244 Alston Forest Dr, Huntersville, NC 28078Off Market
- $603,2005 bd4 ba4k sqft13223 Alston Forest Dr, Huntersville, NC 28078Off Market
- $577,8004 bd3 ba3.4k sqft13229 Alston Forest Dr, Huntersville, NC 28078Off Market
- $454,8003 bd2 ba2.2k sqft13237 Alston Forest Dr, Huntersville, NC 28078Off Market
- $484,5004 bd2 ba2.4k sqft13211 Alston Forest Dr, Huntersville, NC 28078Off Market
Nearby schools
GreatSchools rating
- 6/10Barnette ElementaryGrades: PK-5Distance: 0.6 mi
- 7/10Francis Bradley MiddleGrades: 6-8Distance: 0.5 mi
- 5/10Hopewell HighGrades: 9-12Distance: 1.2 mi
Schools provided by the listing agent
- Elementary: Barnette
- Middle: Francis Bradley
- High: Hopewell
Source: Canopy MLS as distributed by MLS GRID. This data may not be complete. We recommend contacting the local school district to confirm school assignments for this home.
Get a cash offer in 3 minutes
Find out how much your home could sell for in as little as 3 minutes with a no-obligation cash offer.
Estimated market value
$533,300
Get a cash offer in 3 minutes
Find out how much your home could sell for in as little as 3 minutes with a no-obligation cash offer.
Estimated market value
$533,300
- North Carolina
- Mecklenburg County
- Huntersville
- 28078
- 13222 Alston Forest Dr
Nearby cities
Nearby zip codes
Other Huntersville Topics
