Welcome Home to 13222 Benson Street – Spacious Living in Overland Park!
Step inside this beautifully laid-out Overland Park gem, designed for both effortless entertaining and comfortable daily living.
The moment you enter, you'll be drawn into the striking main living room, featuring impressive vaulted ceilings that create a bright, airy, and welcoming atmosphere. With multiple living spaces on the main floor, you have the ultimate flexibility to set up formal and informal dining, a home office, or just plenty of room to spread out and relax.
The expansive living space continues downstairs. The fully finished basement offers incredible versatility for a media room, home gym, or recreation center. It also features a fantastic non-conforming bedroom complete with its own full bathroom—the perfect private retreat for guests, a teen suite, or a quiet, tucked-away workspace.
Ready for weekend BBQs without the weekend chores? Step outside to your private, maintenance-free backyard. You can spend your time enjoying the large outdoor deck rather than pulling weeds or pushing a mower. It’s an ideal setup for morning coffee, evening cocktails, or dining al fresco with friends.
Located in highly sought-after Overland Park, this home perfectly blends comfort, abundant space, and unmatched convenience.
Sold
Price Unknown
13222 Benson St, Overland Park, KS 66213
4beds
3,597sqft
Single Family Residence
Built in 1991
9,237 Square Feet Lot
$549,500 Zestimate®
$--/sqft
$3,479 Estimated rent
Home value
$549,500
$517,000 - $588,000
$3,479/mo
Zestimate® history
Owner options
List your home for rent
$3,479/mo
Rent Zestimate®
Find your next renter with Zillow Rental Manager. Plus, with online applications, you can quickly screen prospective tenants – for free.
$3,479/mo
Rent Zestimate®
Refinance and save
$475/mo
Est. payment
Refinancing to a lower rate could help reduce your monthly payments and save thousands over the life of the loan.
$475/mo
Est. payment
Explore your selling options
Work with a Zillow partner agent
Leverage their expertise and Zillow's premium Showcase listings to get your home seen by more buyers.
Get startedList with your own agent
Get your home in front of millions of buyers by listing it on Zillow.
Learn how to do itSell it yourself
Take full control of how buyers see your home on Zillow by listing For Sale by Owner (FSBO).
List your homeWhat's special
Zillow last checked:
Listing updated:
Listed by:
Homeric Group,
KW KANSAS CITY METRO,
Hayley Wildy 808-227-2547,
KW KANSAS CITY METRO
Bought with:
Jeannine Webb
Seek Real Estate
Source: Heartland MLS as distributed by MLS GRID,MLS#: 2622777
Facts & features
Interior
Bedrooms & bathrooms
- Bedrooms: 4
- Bathrooms: 4
- Full bathrooms: 3
- 1/2 bathrooms: 1
Primary bedroom
- Features: Carpet, Ceiling Fan(s), Walk-In Closet(s)
- Level: Second
- Area: 300 Square Feet
- Dimensions: 20 x 15
Bedroom 2
- Features: Carpet, Walk-In Closet(s)
- Level: Second
- Area: 169 Square Feet
- Dimensions: 13 x 13
Bedroom 3
- Features: Carpet
- Level: Second
- Area: 156 Square Feet
- Dimensions: 13 x 12
Bedroom 4
- Features: Carpet, Walk-In Closet(s)
- Level: Second
- Area: 130 Square Feet
- Dimensions: 13 x 10
Primary bathroom
- Features: Double Vanity, Separate Shower And Tub
- Level: Second
Bathroom 1
- Features: Double Vanity, Shower Over Tub
- Level: Second
Bathroom 2
- Features: Luxury Vinyl
- Level: Basement
Dining room
- Features: Carpet
- Level: First
- Area: 156 Square Feet
- Dimensions: 13 x 12
Family room
- Features: Carpet, Ceiling Fan(s), Fireplace
- Level: First
- Area: 300 Square Feet
- Dimensions: 20 x 15
Half bath
- Level: First
Kitchen
- Features: Pantry
- Level: First
- Area: 300 Square Feet
- Dimensions: 20 x 15
Living room
- Features: Carpet
- Level: First
- Area: 240 Square Feet
- Dimensions: 16 x 15
Heating
- Natural Gas
Cooling
- Has cooling: Yes
Appliances
- Included: Dishwasher, Refrigerator, Gas Range
- Laundry: Laundry Room, Main Level
Features
- Flooring: Carpet, Luxury Vinyl
- Basement: Finished,Full
- Number of fireplaces: 1
- Fireplace features: Family Room, Gas, Gas Starter
Interior area
- Total structure area: 3,597
- Total interior livable area: 3,597 sqft
- Finished area above ground: 2,697
- Finished area below ground: 900
Property
Parking
- Total spaces: 2
- Parking features: Attached
- Attached garage spaces: 2
Features
- Patio & porch: Patio
- Fencing: Wood
Lot
- Size: 9,237 Square Feet
- Features: Corner Lot
Details
- Parcel number: NP814800000049
Construction
Type & style
- Home type: SingleFamily
- Architectural style: Traditional
- Property subtype: Single Family Residence
Materials
- Other, Vinyl Siding
- Roof: Composition
Condition
- Year built: 1991
Utilities & green energy
- Sewer: Public Sewer
- Water: Rural
Community & HOA
Community
- Subdivision: Stonegate
HOA
- Has HOA: Yes
- Amenities included: Play Area, Trail(s)
- Services included: Trash
- HOA fee: $475 annually
- HOA name: Stonegate HOA
Location
- Region: Overland Park
Financial & listing details
- Tax assessed value: $558,700
- Annual tax amount: $7,283
- Date on market: 6/9/2026
- Listing terms: Cash,Conventional,FHA,VA Loan
- Ownership: Private
Price history
| Date | Event | Price |
|---|---|---|
| 7/15/2026 | Sold | -- |
Source:  Heartland MLS as distributed by MLS GRID #2622777 Report a problem Heartland MLS as distributed by MLS GRID #2622777 Report a problem | ||
| 6/22/2026 | Pending sale | $534,000$148/sqft |
Source: Heartland MLS as distributed by MLS GRID #2622777 Report a problem | ||
| 6/11/2026 | Contingent | $534,000$148/sqft |
Source: Heartland MLS as distributed by MLS GRID #2622777 Report a problem | ||
| 6/9/2026 | Listed for sale | $534,000+18.7%$148/sqft |
Source: Heartland MLS as distributed by MLS GRID #2622777 Report a problem | ||
| 10/24/2022 | Listing removed | -- |
Source:  ReeceNichols Real Estate Report a problem ReeceNichols Real Estate Report a problem | ||
| 8/15/2022 | Pending sale | $450,000$125/sqft |
Source: ReeceNichols Real Estate #2391067 Report a problem | ||
| 8/10/2022 | Sold | -- |
Source: Heartland MLS as distributed by MLS GRID #2391067 Report a problem | ||
| 7/5/2022 | Pending sale | $450,000$125/sqft |
Source: Heartland MLS as distributed by MLS GRID #2391067 Report a problem | ||
| 7/1/2022 | Price change | $450,000+5.9%$125/sqft |
Source: Heartland MLS as distributed by MLS GRID #2391067 Report a problem | ||
| 6/20/2022 | Pending sale | $425,000$118/sqft |
Source: Heartland MLS as distributed by MLS GRID #2384199 Report a problem | ||
| 6/18/2022 | Listed for sale | $425,000$118/sqft |
Source: Heartland MLS as distributed by MLS GRID #2384199 Report a problem | ||
Public tax history
| Year | Property taxes | Tax assessment |
|---|---|---|
| 2025 | $7,283 +9.4% | $64,250 +9.7% |
| 2024 | $6,657 +11% | $58,581 +13.2% |
| 2023 | $5,997 +46.8% | $51,750 +33.9% |
| 2022 | $4,086 | $38,651 +9.1% |
| 2021 | -- | $35,431 +0.7% |
| 2020 | $3,954 | $35,179 +8.2% |
| 2019 | -- | $32,510 +2.7% |
| 2018 | -- | $31,648 +8.7% |
| 2017 | $3,469 +4.7% | $29,106 +4.8% |
| 2016 | $3,314 +3.2% | $27,784 +3.6% |
| 2015 | $3,210 +8.7% | $26,818 +10.8% |
| 2013 | $2,953 +2.7% | $24,207 +0.5% |
| 2012 | $2,876 +5.5% | $24,081 |
| 2010 | $2,727 +0.2% | $24,081 -5.1% |
| 2009 | $2,723 -1.6% | $25,369 |
| 2008 | $2,767 +2.2% | $25,369 -0.1% |
| 2007 | $2,706 +4.2% | $25,403 +0.8% |
| 2006 | $2,597 | $25,208 +1.6% |
| 2005 | -- | $24,817 |
Find assessor info on the county website
Neighborhood: 66213
Nearby homes
- $--4 bd5 ba3.1k sqft8905 W 132nd Ter, Overland Park, KS 66213Sold
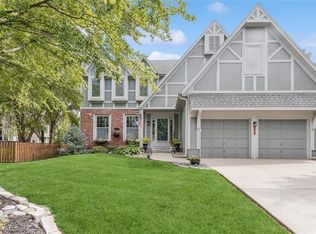
- $--4 bd3 ba2.3k sqft13226 Benson St, Overland Park, KS 66213Sold

- $486,7004 bd3 ba2.5k sqft8906 W 132nd Pl, Overland Park, KS 66213Off Market
- $493,2004 bd3 ba2.4k sqft13218 Benson St, Overland Park, KS 66213Off Market
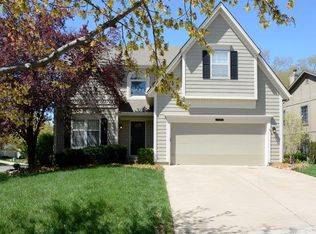
- $567,3004 bd5 ba3.4k sqft8909 W 132nd Ter, Overland Park, KS 66213Off Market
- $483,8004 bd4 ba2.4k sqft13217 Benson St, Overland Park, KS 66213Off Market
- $494,5004 bd2 ba2.5k sqft8910 W 132nd Pl, Overland Park, KS 66213Off Market
- $468,6004 bd3 ba2.5k sqft13221 Benson St, Overland Park, KS 66213Off Market
Nearby schools
GreatSchools rating
- 8/10Heartland Elementary SchoolGrades: K-5Distance: 0.8 mi
- 9/10Harmony Middle SchoolGrades: 6-8Distance: 1.2 mi
- 9/10Blue Valley Northwest High SchoolGrades: 9-12Distance: 0.8 mi
Schools provided by the listing agent
- Elementary: Heartland
- Middle: Harmony
- High: Blue Valley NW
Source: Heartland MLS as distributed by MLS GRID. This data may not be complete. We recommend contacting the local school district to confirm school assignments for this home.
Get a cash offer in 3 minutes
Find out how much your home could sell for in as little as 3 minutes with a no-obligation cash offer.
Estimated market value
$549,500
Get a cash offer in 3 minutes
Find out how much your home could sell for in as little as 3 minutes with a no-obligation cash offer.
Estimated market value
$549,500
- Kansas
- Johnson County
- Overland Park
- 66213
- 13222 Benson St
Nearby cities
Nearby neighborhoods
Nearby zip codes
Other Overland Park Topics
