Skip main navigation
Closed
  • Listed by: Worth Clark Realty • Kaitlyn Barks • 314-650-5370
    Bought with: Worth Clark Realty
    Price Unknown

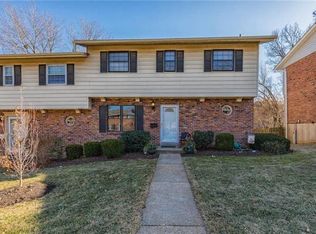
    13222 Cantina Dr, Saint Louis, MO 63141

    3beds
    2,136sqft
    Townhouse
    Built in 1969
    4,416 Square Feet Lot
    $216,800 Zestimate®
    $--/sqft
    $2,812 Estimated rent

    Home value

    $216,800

    $204,000 - $230,000

    $2,812/mo

    Zestimate® history
    Loading
    Loading...

    Owner options

    List your home for rent

    $2,812/mo

    Rent Zestimate®

    Find your next renter with Zillow Rental Manager. Plus, with online applications, you can quickly screen prospective tenants – for free.

    Learn more

    $2,812/mo

    Rent Zestimate®

    Refinance and save

    $605/mo

    Est. payment

    Refinancing to a lower rate could help reduce your monthly payments and save thousands over the life of the loan.

    See today's rates

    $605/mo

    Est. payment

    Explore your selling options

    Work with a Zillow partner agent

    Leverage their expertise and Zillow's premium Showcase listings to get your home seen by more buyers.

    Get started

    List with your own agent

    Get your home in front of millions of buyers by listing it on Zillow.

    Learn how to do it

    Sell it yourself

    Take full control of how buyers see your home on Zillow by listing For Sale by Owner (FSBO).

    List your home

    What's special

    Generous storageTwo additional bedroomsDedicated laundry areaConvenient half bathOversized primary suiteStainless steel appliancesAmple counter space
    Tucked into a convenient Chesterfield location, this well-maintained townhome offers the space and flexibility you’ve been searching for! Offering 3 bedrooms, 2.5 bathrooms, and easy access to shopping, restaurants, parks, and major highways, this move-in-ready home combines comfort and convenience in the heart of West County. The main level features a spacious living room, a convenient half bath, and an additional hearth room with a cozy fireplace, creating multiple areas to relax, entertain, or spread out. The kitchen offers white cabinetry, stainless steel appliances, ample counter space, and direct access to the backyard patio area for grilling, entertaining, or simply unwinding outdoors. Upstairs, the oversized primary suite includes a private full bathroom and walk-in closet, while two additional bedrooms and a second full bath provide flexible space for guests, a home office, or hobbies. The partially finished lower level adds valuable bonus space, perfect for a rec room, workout area, or playroom, along with a dedicated laundry area and generous storage. Recent updates include a newer electrical panel, a 2024 water heater, and a Bath Fitter tub upgrade. Two assigned parking spaces are located directly in front of the unit, and the HOA covers lawn care, landscaping, exterior maintenance, trash, and water for added convenience. If you’ve been searching for an affordable Chesterfield townhome with space, updates, and a prime location close to everything West County has to offer, this is one you won’t want to miss!

    Zillow last checked:

    Listing updated:

    Listed by:

    Kaitlyn Barks 314-650-5370,

    Worth Clark Realty

    Bought with:

    Kaitlyn Barks, 2014002240

    Worth Clark Realty

    Source: MARIS,MLS#: 26007442MLS LogoOriginating MLS: St. Louis Association of REALTORS

    Facts & features

    Interior

    Bedrooms & bathrooms
    • Bedrooms: 3
    • Bathrooms: 3
    • Full bathrooms: 2
    • 1/2 bathrooms: 1
    • Main level bathrooms: 1
    Primary bedroom
    • Features: Floor Covering: Carpeting
    • Level: Second
    • Area: 280
    • Dimensions: 14x20
    Bedroom 2
    • Features: Floor Covering: Carpeting
    • Level: Second
    • Area: 121
    • Dimensions: 11x11
    Bedroom 3
    • Features: Floor Covering: Carpeting
    • Level: Second
    • Area: 121
    • Dimensions: 11x11
    Bonus room
    • Features: Floor Covering: Vinyl
    • Level: Lower
    • Area: 132
    • Dimensions: 11x12
    Bonus room
    • Features: Floor Covering: Vinyl
    • Level: Lower
    • Area: 91
    • Dimensions: 7x13
    Dining room
    • Features: Floor Covering: Luxury Vinyl Plank
    • Level: Main
    • Area: 117
    • Dimensions: 9x13
    Family room
    • Features: Floor Covering: Luxury Vinyl Plank
    • Level: Main
    • Area: 132
    • Dimensions: 11x12
    Kitchen
    • Features: Floor Covering: Luxury Vinyl Plank
    • Level: Main
    • Area: 224
    • Dimensions: 16x14
    Living room
    • Features: Floor Covering: Luxury Vinyl Plank
    • Level: Main
    • Area: 165
    • Dimensions: 11x15
    Recreation room
    • Features: Floor Covering: Vinyl
    • Level: Lower
    • Area: 315
    • Dimensions: 15x21
    Heating
    • Forced Air
    Cooling
    • Ceiling Fan(s), Central Air
    Appliances
    • Included: Stainless Steel Appliance(s), Dishwasher, Disposal, Microwave, Oven, Electric Range, Refrigerator, Washer/Dryer
    • Laundry: Lower Level
    Features
    • Flooring: Carpet, Luxury Vinyl
    • Doors: Panel Door(s)
    • Windows: Window Treatments
    • Basement: Partially Finished
    • Number of fireplaces: 1
    • Fireplace features: Dining Room
    Interior area
    • Total structure area: 2,136
    • Total interior livable area: 2,136 sqft
    • Finished area above ground: 1,736
    • Finished area below ground: 400

    Property

    Parking
    • Total spaces: 2
    • Parking features: Assigned
    Features
    • Levels: Two
    Lot
    • Size: 4,416 Square Feet
    • Features: Landscaped
    Details
    • Parcel number: 16P130206
    • Special conditions: Standard

    Construction

    Type & style
    • Home type: Townhouse
    • Architectural style: Traditional
    • Property subtype: Townhouse
    • Attached to another structure: Yes
    Materials
    • Brick
    • Foundation: Concrete Perimeter
    Condition
    • Year built: 1969

    Utilities & green energy

    • Electric: Ameren
    • Sewer: Public Sewer
    • Water: Public
    • Utilities for property: Cable Available

    Community & HOA

    Community
    • Subdivision: West Hills Condo
    HOA
    • Has HOA: Yes
    • Amenities included: Association Management, Common Ground, Pool, Tennis Court(s)
    • HOA fee: $605 monthly
    • HOA name: West Hills Condominium
    Location
    • Region: Saint Louis

    Financial & listing details

    • Tax assessed value: $240,500
    • Annual tax amount: $2,842
    • Date on market: 2/19/2026
    • Cumulative days on market: 109 days
    • Listing terms: Cash,Conventional

    Price history

    DateEventPrice
    6/30/2026Sold--
    Source: MARIS #26007442 Report a problem
    6/9/2026Pending sale$217,500$102/sqft
    Source: MARIS #26007442 Report a problem
    4/7/2026Price change$217,500-3.3%$102/sqft
    Source: MARIS #26007442 Report a problem
    2/19/2026Listed for sale$225,000$105/sqft
    Source: MARIS #26007442 Report a problem
    4/30/2019Sold--
    Source: MARIS #19014555 Report a problem
    12/15/2009Sold--
    Source: Public Record Report a problem

    Public tax history

    YearProperty taxesTax assessment
    2025$2,870 +15.5%$45,700 +22.4%
    2024$2,485 +4.2%$37,340
    2023$2,384 +5.8%$37,340 +16.3%
    2022$2,254 +0.4%$32,110
    2021$2,245 +8.4%$32,110 +13%
    2020$2,070 +28.4%$28,410
    2019$1,613 $28,410 +35.9%
    2018$1,613 $20,900
    2017$1,613 +2.8%$20,900 +5.3%
    2016$1,569 +0.1%$19,850
    2015$1,568 $19,850 +54.1%
    2014$1,568 +55.6%$12,880
    2013$1,008 $12,880 -41.6%
    2012-- $22,060
    2011-- $22,060 -9.4%
    2010$1,641 +4.7%$24,360
    2009$1,567 -13.1%$24,360 -15.7%
    2008$1,803 +19%$28,880
    2007$1,516 $28,880 +25.2%
    2006$1,516 -0.6%$23,070
    2005$1,526 +32.4%$23,070 +27.1%
    2003$1,153 +0.8%$18,150 +8.2%
    2002$1,143 +10.8%$16,770
    2001$1,032 $16,770
    Find assessor info on the county website

    Neighborhood: 63141

    Nearby schools

    GreatSchools rating
    Schools provided by the listing agent
    • Elementary: River Bend Elem.
    • Middle: Central Middle
    • High: Parkway Central High

    Source: MARIS. This data may not be complete. We recommend contacting the local school district to confirm school assignments for this home.

    Get a cash offer in 3 minutes
    Find out how much your home could sell for in as little as 3 minutes with a no-obligation cash offer.
    Estimated market value
    $216,800
    Get a cash offer in 3 minutes
    Find out how much your home could sell for in as little as 3 minutes with a no-obligation cash offer.
    Estimated market value
    $216,800