1-story, private cul-de-sac, traditional ranch that features open floor plan, 3-bdms, 2-full baths & 1-car garage. Pergo flooring throughout the home. The great room offers: wood burning fireplace, cathedral ceiling & ceiling fan. The primary bedroom offers: cathedral ceiling, ceiling fan & walk-in closet. The new owner will enjoy the granite countertops in the kitchen. The washer & dryer are located in the hall closet. The house has been very well maintained: Roof-2013, furnace-2018, air conditioner-2020 & hot water heater-2021. The seller is leaving the refrigerator, washer & dryer. Please note that the neighborhood does not have an HOA or fees. Mecklenburg County property taxes only. Easy access to I-485 & multiple destinations. The storage building transfers "as is."
***Thanks to everyone for their property interest. We have received multiple offers. The owner is calling for highest & best offers by 12:00 noon Monday (February 26). Thank you again!
Closed
$310,000
13222 Crooked Pine Ct #28, Charlotte, NC 28215
3beds
1,134sqft
Single Family Residence
Built in 1997
0.29 Acres Lot
$316,900 Zestimate®
$273/sqft
$1,976 Estimated rent
Home value
$316,900
$301,000 - $333,000
$1,976/mo
Zestimate® history
Owner options
List your home for rent
$1,976/mo
Rent Zestimate®
Find your next renter with Zillow Rental Manager. Plus, with online applications, you can quickly screen prospective tenants – for free.
$1,976/mo
Rent Zestimate®
Refinance and save
$1,875/mo
Est. payment
Refinancing to a lower rate could help reduce your monthly payments and save thousands over the life of the loan.
$1,875/mo
Est. payment
Explore your selling options
Work with a Zillow partner agent
Leverage their expertise and Zillow's premium Showcase listings to get your home seen by more buyers.
Get startedList with your own agent
Get your home in front of millions of buyers by listing it on Zillow.
Learn how to do itSell it yourself
Take full control of how buyers see your home on Zillow by listing For Sale by Owner (FSBO).
List your homeWhat's special
Traditional ranchPrivate cul-de-sacCathedral ceilingWalk-in closetOpen floor planGranite countertopsPergo flooring throughout
Zillow last checked:
Listing updated:
Listed by:
Allen Valentine allen.valentine@allentate.com,
Allen Tate Matthews/Mint Hill
Bought with:
Eulises Dominguez
DW Realty Team Inc
Source: Canopy MLS as distributed by MLS GRID,MLS#: 4111640
Facts & features
Interior
Bedrooms & bathrooms
- Bedrooms: 3
- Bathrooms: 2
- Full bathrooms: 2
- Main level bedrooms: 3
Primary bedroom
- Features: Cathedral Ceiling(s), Ceiling Fan(s), Walk-In Closet(s)
- Level: Main
- Area: 172.88 Square Feet
- Dimensions: 13' 10" X 12' 6"
Bedroom s
- Features: Ceiling Fan(s)
- Level: Main
- Area: 98.41 Square Feet
- Dimensions: 9' 11" X 9' 11"
Bedroom s
- Level: Main
- Area: 98.41 Square Feet
- Dimensions: 9' 11" X 9' 11"
Bathroom full
- Features: Garden Tub
- Level: Main
- Area: 43.44 Square Feet
- Dimensions: 8' 10" X 4' 11"
Bathroom full
- Features: None
- Level: Main
- Area: 37.29 Square Feet
- Dimensions: 7' 7" X 4' 11"
Dining room
- Features: Open Floorplan
- Level: Main
- Area: 91.38 Square Feet
- Dimensions: 11' 8" X 7' 10"
Great room
- Features: Cathedral Ceiling(s), Ceiling Fan(s), Open Floorplan
- Level: Main
- Area: 263.83 Square Feet
- Dimensions: 20' 5" X 12' 11"
Kitchen
- Features: None
- Level: Main
- Area: 90 Square Feet
- Dimensions: 11' 3" X 8' 0"
Heating
- Forced Air, Natural Gas
Cooling
- Central Air, ENERGY STAR Qualified Equipment
Appliances
- Included: Dishwasher, Disposal, Electric Range, ENERGY STAR Qualified Dishwasher, ENERGY STAR Qualified Refrigerator, Exhaust Fan, Exhaust Hood, Gas Water Heater, Plumbed For Ice Maker, Refrigerator, Washer/Dryer
- Laundry: In Hall
Features
- Soaking Tub, Open Floorplan, Pantry, Walk-In Closet(s)
- Flooring: Other
- Doors: Storm Door(s)
- Windows: Insulated Windows
- Has basement: No
- Attic: Pull Down Stairs
- Fireplace features: Great Room, Wood Burning
Interior area
- Total structure area: 1,134
- Total interior livable area: 1,134 sqft
- Finished area above ground: 1,134
- Finished area below ground: 0
Property
Parking
- Total spaces: 1
- Parking features: Driveway, Garage on Main Level
- Garage spaces: 1
- Has uncovered spaces: Yes
Features
- Levels: One
- Stories: 1
- Patio & porch: Covered, Front Porch, Patio
- Exterior features: Storage
- Waterfront features: None
Lot
- Size: 0.29 Acres
- Dimensions: 91 x 148 x 70 x 30 x 24 x 6 x 145
- Features: Cul-De-Sac, Private, Rolling Slope, Wooded
Details
- Additional structures: None
- Parcel number: 11123666
- Zoning: R3
- Special conditions: Standard
- Horse amenities: None
Construction
Type & style
- Home type: SingleFamily
- Architectural style: Ranch,Traditional
- Property subtype: Single Family Residence
Materials
- Vinyl
- Foundation: Slab
- Roof: Shingle
Condition
- New construction: No
- Year built: 1997
Details
- Builder name: Eastwood
Utilities & green energy
- Sewer: Public Sewer
- Water: Public
- Utilities for property: Cable Available, Electricity Connected, Underground Utilities
Community & HOA
Community
- Features: None
- Security: Smoke Detector(s)
- Subdivision: Woodland Farm
Location
- Region: Charlotte
Financial & listing details
- Price per square foot: $273/sqft
- Tax assessed value: $276,500
- Date on market: 2/22/2024
- Cumulative days on market: 5 days
- Listing terms: Cash,Conventional,FHA,VA Loan
- Electric utility on property: Yes
- Road surface type: Concrete, Paved
Price history
| Date | Event | Price |
|---|---|---|
| 3/22/2024 | Sold | $310,000+1.6%$273/sqft |
Source:  Canopy MLS as distributed by MLS GRID #4111640 Report a problem Canopy MLS as distributed by MLS GRID #4111640 Report a problem | ||
| 2/27/2024 | Pending sale | $305,000$269/sqft |
Source: Canopy MLS as distributed by MLS GRID #4111640 Report a problem | ||
| 2/22/2024 | Listed for sale | $305,000$269/sqft |
Source: Canopy MLS as distributed by MLS GRID #4111640 Report a problem | ||
Public tax history
Tax history is unavailable.
Neighborhood: 28215
Nearby homes
- $310,0003 bd2 ba1.1k sqft13222 Crooked Pine Ct, Charlotte, NC 28215Sold
- $350,0003 bd3 ba1.5k sqft13228 Crooked Pine Ct, Charlotte, NC 28215Sold
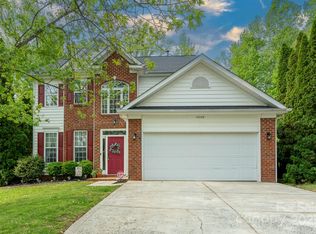
- $348,3003 bd2 ba1.6k sqft11604 Hidden Grv, Charlotte, NC 28215Off Market
- $317,7003 bd2 ba1.5k sqft11610 Hidden Grv, Charlotte, NC 28215Off Market
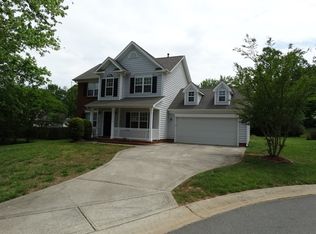
- $347,7003 bd3 ba1.5k sqft11610 Hidden Grove Trl, Charlotte, NC 28215Off Market
- $324,9003 bd2 ba1.3k sqft13208 Crooked Pine Ct, Charlotte, NC 28215Off Market
- $335,5003 bd2 ba1.6k sqft13227 Crooked Pine Ct, Charlotte, NC 28215Off Market
- $331,3003 bd2 ba1.5k sqft13200 Crooked Pine Ct, Charlotte, NC 28215Off Market
Nearby schools
GreatSchools rating
- 8/10Clear Creek ElementaryGrades: PK-5Distance: 0.6 mi
- 5/10Northeast MiddleGrades: 6-8Distance: 3.8 mi
- 2/10Rocky River HighGrades: 9-12Distance: 1 mi
Schools provided by the listing agent
- Elementary: Clear Creek
- Middle: Northeast
- High: Rocky River
Source: Canopy MLS as distributed by MLS GRID. This data may not be complete. We recommend contacting the local school district to confirm school assignments for this home.
Get a cash offer in 3 minutes
Find out how much your home could sell for in as little as 3 minutes with a no-obligation cash offer.
Estimated market value
$316,900
Get a cash offer in 3 minutes
Find out how much your home could sell for in as little as 3 minutes with a no-obligation cash offer.
Estimated market value
$316,900
- North Carolina
- Mecklenburg County
- Charlotte
- 28215
- 13222 Crooked Pine Ct Unit 28
Nearby cities
Nearby neighborhoods
Nearby zip codes
Other Charlotte Topics
