Charming and inviting, this 3 bedroom, 2 bathroom pool home is located on an oversized lot with a fully fenced back yard. Step inside to a spacious living room featuring a cozy wood-burning fireplace, perfect for relaxing evenings. The oversized kitchen offers a functional layout with a large eat-in dining area. The primary bedroom includes a private en suite bathroom with a jacuzzi tub and separate walk in shower and a window that fills the space with natural light. The split bedroom plan offers the privacy for family and quests. The oversized 2-car attached garage offers extra room for storage, hobbies, or workspace. Enjoy outdoor living in the fully fenced backyard, complete with mature landscaping and a large screened in pool and the covered area for your enjoyment is ideal for entertaining or unwinding. A new Roof 2024, A/C installed in 2021 for added peace of mind. This home blends comfort, convenience, and local charm. Schedule your showing today!
Sold for $339,900
$339,900
13222 Drysdale St, Spring Hill, FL 34609
3beds
1,624sqft
Single Family Residence
Built in 2004
0.3 Acres Lot
$338,500 Zestimate®
$209/sqft
$2,183 Estimated rent
Home value
$338,500
$301,000 - $383,000
$2,183/mo
Zestimate® history
Owner options
List your home for rent
$2,183/mo
Rent Zestimate®
Find your next renter with Zillow Rental Manager. Plus, with online applications, you can quickly screen prospective tenants – for free.
$2,183/mo
Rent Zestimate®
Refinance and save
$2,427/mo
Est. payment
Refinancing to a lower rate could help reduce your monthly payments and save thousands over the life of the loan.
$2,427/mo
Est. payment
Explore your selling options
Work with a Zillow partner agent
Leverage their expertise and Zillow's premium Showcase listings to get your home seen by more buyers.
Get startedList with your own agent
Get your home in front of millions of buyers by listing it on Zillow.
Learn how to do itSell it yourself
Take full control of how buyers see your home on Zillow by listing For Sale by Owner (FSBO).
List your homeWhat's special
Oversized lotCozy wood-burning fireplaceJacuzzi tubLarge eat-in dining areaMature landscapingOversized kitchen
Zillow last checked:
Listing updated:
Listed by:
Steven J Olandese 727-871-0288,
RE/MAX Champions
Bought with:
NON MEMBER
NON MEMBER
Source: HCMLS,MLS#: 2259919
Facts & features
Interior
Bedrooms & bathrooms
- Bedrooms: 3
- Bathrooms: 2
- Full bathrooms: 2
Primary bedroom
- Description: en suite bath, walk in Closet Ceiling Fan
- Level: First
- Area: 168
- Dimensions: 12x14
Bedroom 1
- Description: ceiling fan
- Level: First
- Area: 141.9
- Dimensions: 11x12.9
Bedroom 2
- Description: ceiling fan
- Level: First
- Area: 122.21
- Dimensions: 11.11x11
Primary bathroom
- Description: Jacuzzi Tub, Separate Shower, Single Vanity
- Level: First
- Area: 88
- Dimensions: 11x8
Bathroom 1
- Description: Tub w/shower, single vanity
- Level: First
- Area: 44.5
- Dimensions: 8.9x5
Dining room
- Level: First
- Area: 172.8
- Dimensions: 10.8x16
Kitchen
- Level: First
- Area: 187
- Dimensions: 11x17
Living room
- Description: ceiling fan
- Level: First
- Area: 434.7
- Dimensions: 18.9x23
Other
- Description: Lani With Pool
- Level: First
- Area: 840
- Dimensions: 28x30
Heating
- Central, Electric, Heat Pump
Cooling
- Central Air, Electric
Appliances
- Included: Dishwasher, Dryer, Electric Range, Electric Water Heater, Microwave, Refrigerator, Washer, Water Softener Owned
- Laundry: In Unit
Features
- Ceiling Fan(s), Double Vanity, Eat-in Kitchen, Primary Bathroom -Tub with Separate Shower, Split Bedrooms, Vaulted Ceiling(s), Walk-In Closet(s)
- Flooring: Concrete, Laminate, Tile
- Number of fireplaces: 1
- Fireplace features: Double Sided, Wood Burning
Interior area
- Total structure area: 1,624
- Total interior livable area: 1,624 sqft
Property
Parking
- Total spaces: 2
- Parking features: Garage, Garage Door Opener
- Garage spaces: 2
Features
- Levels: One
- Stories: 1
- Patio & porch: Covered, Porch, Rear Porch, Screened
- Has private pool: Yes
- Pool features: In Ground, Screen Enclosure
- Fencing: Back Yard,Vinyl
- Has view: Yes
- View description: Pool
Lot
- Size: 0.3 Acres
- Features: Corner Lot, Few Trees, Sprinklers In Front, Sprinklers In Rear
Details
- Additional structures: Shed(s)
- Parcel number: R32 323 17 5130 0845 0150
- Zoning: R1C
- Zoning description: Residential
- Special conditions: Standard
Construction
Type & style
- Home type: SingleFamily
- Architectural style: Ranch
- Property subtype: Single Family Residence
Materials
- Block, Stucco
- Roof: Shingle
Condition
- New construction: No
- Year built: 2004
Utilities & green energy
- Sewer: Septic Tank
- Water: Public
- Utilities for property: Cable Available, Electricity Connected, Water Connected
Community & HOA
Community
- Subdivision: Spring Hill
HOA
- Has HOA: No
Location
- Region: Spring Hill
Financial & listing details
- Price per square foot: $209/sqft
- Tax assessed value: $288,587
- Annual tax amount: $691
- Date on market: 6/25/2026
- Listing terms: Cash,Conventional,FHA,VA Loan
- Electric utility on property: Yes
- Road surface type: Paved
Price history
| Date | Event | Price |
|---|---|---|
| 7/31/2026 | Sold | $339,900$209/sqft |
Source:  HCMLS #2259919 Report a problem HCMLS #2259919 Report a problem | ||
| 7/8/2026 | Contingent | $339,900$209/sqft |
Source:  Stellar MLS #W7886717 Report a problem Stellar MLS #W7886717 Report a problem | ||
| 6/29/2026 | Pending sale | $339,900$209/sqft |
Source: HCMLS #2259919 Report a problem | ||
| 6/25/2026 | Listed for sale | $339,900+3299%$209/sqft |
Source: HCMLS #2259919 Report a problem | ||
| 2/28/2003 | Sold | $10,000$6/sqft |
Source: Public Record Report a problem | ||
Public tax history
| Year | Property taxes | Tax assessment |
|---|---|---|
| 2025 | $692 +1.7% | $287,999 +2.9% |
| 2024 | $680 -85.6% | $279,882 +3.7% |
| 2023 | $4,725 +168.4% | $269,972 +130.9% |
| 2022 | $1,760 +0.6% | $116,946 +3% |
| 2021 | $1,750 +7.3% | $113,540 +1.4% |
| 2020 | $1,631 | $111,972 +2.3% |
| 2019 | -- | $109,455 +1.9% |
| 2018 | $1,041 -20.8% | $107,414 +2.1% |
| 2017 | $1,314 | $105,205 +2.1% |
| 2016 | $1,314 +3.5% | $103,041 +0.7% |
| 2015 | $1,270 +1.6% | $102,325 +0.8% |
| 2014 | $1,250 +26.6% | $101,513 +1.5% |
| 2013 | $988 -5.8% | $100,013 +0.1% |
| 2012 | $1,048 -7.9% | $99,880 -5.6% |
| 2011 | $1,138 | $105,769 -10.3% |
| 2010 | -- | $117,931 -19.2% |
| 2009 | $1,796 +16.5% | $145,888 -5.5% |
| 2008 | $1,541 -34.2% | $154,395 +5.6% |
| 2006 | $2,341 | $146,242 +3% |
| 2005 | -- | $141,983 +1457.7% |
| 2004 | $190 +21.5% | $9,115 +24.2% |
| 2003 | $157 +6.2% | $7,337 +6.5% |
| 2002 | $147 -1.5% | $6,892 |
| 2001 | $150 -1.3% | $6,892 |
| 2000 | $152 | $6,892 |
Find assessor info on the county website
Neighborhood: 34609
Nearby homes
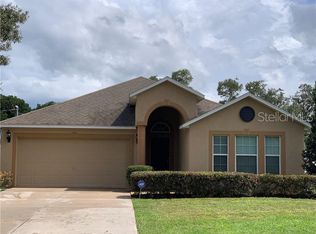
- $310,6004 bd2 ba2k sqft13214 Drysdale St, Spring Hill, FL 34609Off Market
- $244,7003 bd2 ba1.4k sqft14418 Coronado Dr, Spring Hill, FL 34609Off Market
- $309,0003 bd2 ba1.5k sqft14426 Coronado Dr, Spring Hill, FL 34609Off Market
- $211,9002 bd2 ba1k sqft13238 Drysdale St, Spring Hill, FL 34609Off Market
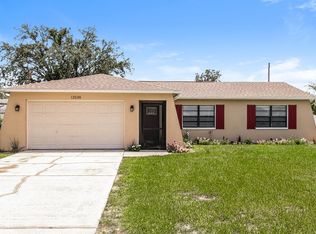
- $255,1003 bd2 ba1.3k sqft13206 Drysdale St, Spring Hill, FL 34609Off Market
- $41,6850.25 acres13223 Drysdale St, Spring Hill, FL 34609Off Market
- $272,3003 bd2 ba1.6k sqft14402 Coronado Dr, Spring Hill, FL 34609Off Market
- $130,00010,018 sqft13215 Drysdale St, Spring Hill, FL 34609Sold
Nearby schools
GreatSchools rating
- 4/10John D. Floyd Elementary SchoolGrades: PK-5Distance: 0.3 mi
- 5/10Powell Middle SchoolGrades: 6-8Distance: 1.4 mi
- 3/10Central High SchoolGrades: 9-12Distance: 6.1 mi
Schools provided by the listing agent
- Elementary: J.D. Floyd
- Middle: Powell
- High: Central
Source: HCMLS. This data may not be complete. We recommend contacting the local school district to confirm school assignments for this home.
Get a cash offer in 3 minutes
Find out how much your home could sell for in as little as 3 minutes with a no-obligation cash offer.
Estimated market value
$338,500
Get a cash offer in 3 minutes
Find out how much your home could sell for in as little as 3 minutes with a no-obligation cash offer.
Estimated market value
$338,500
- Florida
- Hernando County
- Spring Hill
- 34609
- 13222 Drysdale St
