Skip main navigation
Sold for $1,800,000
  • Listed by: Coldwell Banker Realty • Dana Roberts • Contact: 949-552-2000
    Bought with: Firstline Mobility Inc.
    Tax assessed value
    $1,800,000

    13222 Eton Pl, Santa Ana, CA 92705

    3beds
    2,126sqft
    Single Family Residence
    Built in 1958
    10,000 Square Feet Lot
    $1,908,300 Zestimate®
    $847/sqft
    $7,587 Estimated rent

    Home value

    $1,908,300

    $1.79M - $2.04M

    $7,587/mo

    Zestimate® history
    Loading
    Loading...

    Owner options

    List your home for rent

    $7,587/mo

    Rent Zestimate®

    Find your next renter with Zillow Rental Manager. Plus, with online applications, you can quickly screen prospective tenants – for free.

    Learn more

    $7,587/mo

    Rent Zestimate®

    Refinance and save

    $11,204/mo

    Est. payment

    Refinancing to a lower rate could help reduce your monthly payments and save thousands over the life of the loan.

    See today's rates

    $11,204/mo

    Est. payment

    Explore your selling options

    Work with a Zillow partner agent

    Leverage their expertise and Zillow's premium Showcase listings to get your home seen by more buyers.

    Get started

    List with your own agent

    Get your home in front of millions of buyers by listing it on Zillow.

    Learn how to do it

    Sell it yourself

    Take full control of how buyers see your home on Zillow by listing For Sale by Owner (FSBO).

    List your home

    What's special

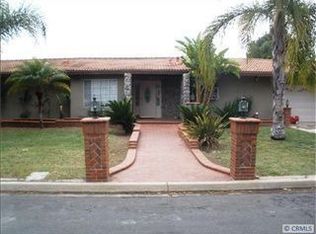
    Say hello to Eton Place, a sunny Mid-Century Modern gem with Palm Springs vibes nestled in the heart of North Tustin! This single-story beauty presents 3 bedrooms, 3 full baths, and 2126 sq. ft. of stylish living space, all set on a nearly 10,000 sq. ft. lot. Since 2019, this home has undergone impressive upgrades, including a newer Roof, Velux skylight, OWNED solar panels and battery, new HVAC with insulated ducting and a new garage door. You’ll also appreciate the tankless water heater, whole house fan, Nelson pendant lighting, speakers, Lutron controls and more. For a complete list of updates, see the supplement section. One of the best attributes is stepping through the double doors and greeted by a stunning view of the sparkling pool, perfectly framed by a wall of windows. The resort-style pool is a true highlight, offering a vacation-like atmosphere year-round. This open, light-filled floor plan is perfect for entertaining, with a modern kitchen featuring an oversized quartz waterfall-edge island, a 6-burner Thermador range with griddle and double oven, a Thermador dishwasher, and smokey grey quartz countertops paired with crisp white cabinetry. A semi walk-in pantry provides additional storage. The primary bedroom boasts a view of the pool and an en-suite bath with a walk-in shower featuring dual shower heads, a large double sink vanity, and two closets. The second guest bedroom includes an en-suite full bath, while the third guest bedroom features extensive custom built-ins. An adjacent hall bathroom offers a floating vanity and a spacious walk-in shower. Outside, enjoy the private wrap-around yard, plant herbs in the garden area, or take a refreshing swim. For those who prefer dry land, go on a hike in Peter’s Canyon or stroll down Esplanade Trail. Eton Place embodies the best of sunny So Cal living. Don’t miss out on this exceptional home!

    Zillow last checked:

    Listing updated:

    Listed by:

    Dana Roberts DRE #01777972 949-433-6694,

    Coldwell Banker Realty,

    Elinor Newman DRE #00789216,

    Coldwell Banker Realty

    Bought with:

    Todd Williams, DRE #00884460

    Firstline Mobility Inc.

    Source: CRMLS,MLS#: OC24172756MLS LogoOriginating MLS: California Regional MLS

    Facts & features

    Interior

    Bedrooms & bathrooms
    • Bedrooms: 3
    • Bathrooms: 3
    • Full bathrooms: 3
    • Main level bathrooms: 3
    • Main level bedrooms: 3
    Rooms
    • Room types: Bedroom, Great Room, Primary Bedroom
    Primary bedroom
    • Features: Main Level Primary
    Bedroom
    • Features: All Bedrooms Down
    Bedroom
    • Features: Bedroom on Main Level
    Bathroom
    • Features: Bathtub, Dual Sinks, Full Bath on Main Level, Multiple Shower Heads, Quartz Counters, Separate Shower, Walk-In Shower
    Kitchen
    • Features: Kitchen Island, Kitchen/Family Room Combo, Quartz Counters
    Heating
    • Central
    Cooling
    • Central Air
    Appliances
    • Included: 6 Burner Stove, Dishwasher, Electric Range, Gas Range, Microwave, Refrigerator, Water Purifier
    • Laundry: In Garage
    Features
    • Open Floorplan, Pantry, Quartz Counters, Recessed Lighting, All Bedrooms Down, Bedroom on Main Level, Main Level Primary
    • Flooring: Laminate, Tile
    • Windows: Custom Covering(s), Double Pane Windows, Skylight(s)
    • Has fireplace: Yes
    • Fireplace features: Living Room
    • Common walls with other units/homes: No Common Walls
    Interior area
    • Total interior livable area: 2,126 sqft

    Property

    Parking
    • Total spaces: 5
    • Parking features: Direct Access, Driveway, Garage, On Street
    • Attached garage spaces: 2
    • Uncovered spaces: 3
    Features
    • Levels: One
    • Stories: 1
    • Entry location: 1
    • Patio & porch: Concrete, Deck, Front Porch, Wrap Around
    • Has private pool: Yes
    • Pool features: Heated, In Ground, Private
    • Fencing: Wood
    • Has view: Yes
    • View description: Peek-A-Boo
    Lot
    • Size: 10,000 Square Feet
    Details
    • Additional structures: Shed(s)
    • Parcel number: 39560226
    • Special conditions: Standard

    Construction

    Type & style
    • Home type: SingleFamily
    • Architectural style: Mid-Century Modern,Ranch
    • Property subtype: Single Family Residence
    Condition
    • Turnkey
    • New construction: No
    • Year built: 1958

    Utilities & green energy

    • Sewer: Public Sewer
    • Water: Public
    • Utilities for property: Sewer Connected
    Green energy
    • Energy generation: Solar

    Community & HOA

    Community
    • Features: Hiking
    Location
    • Region: Santa Ana

    Financial & listing details

    • Price per square foot: $847/sqft
    • Tax assessed value: $1,800,000
    • Annual tax amount: $20,249
    • Date on market: 8/26/2024
    • Cumulative days on market: 8 days
    • Listing terms: Cash,Cash to New Loan,Conventional,1031 Exchange
    • Inclusions: Refrigerators, Washer & Dryer, Shed
    • Exclusions: Staging furniture

    Price history

    DateEventPrice
    10/7/2024Sold$1,800,000+5.9%$847/sqft
    Source: CRMLS #OC24172756 Report a problem
    9/5/2024Pending sale$1,699,800+58.1%$800/sqft
    Source: CRMLS #OC24172756 Report a problem
    10/1/2018Sold$1,075,000$506/sqft
    Source: Public Record Report a problem
    8/20/2018Pending sale$1,075,000$506/sqft
    Source: Keller Williams Realty Pacific Estates #PW18159600 Report a problem
    8/7/2018Price change$1,075,000-1.8%$506/sqft
    Source: The Nottingham Group #PW18159600 Report a problem
    7/6/2018Listed for sale$1,095,000+5.8%$515/sqft
    Source: Keller Williams Realty Pacific Estates #PW18159600 Report a problem
    1/5/2018Sold$1,035,000+2%$487/sqft
    Source: Public Record Report a problem
    12/11/2017Pending sale$1,015,000$477/sqft
    Source: Seven Gables Real Estate #PW17252242 Report a problem
    12/8/2017Price change$1,015,000-1.4%$477/sqft
    Source: Seven Gables Real Estate #PW17252242 Report a problem
    11/7/2017Listed for sale$1,029,000+32.3%$484/sqft
    Source: Seven Gables Real Estate #PW17252242 Report a problem
    5/4/2017Sold$777,500$366/sqft
    Source: Public Record Report a problem

    Public tax history

    YearProperty taxesTax assessment
    2025$20,249 +55.3%$1,800,000 +53.1%
    2024$13,042 +2.4%$1,175,668 +2%
    2023$12,741 +1.4%$1,152,616 +2%
    2022$12,566 +2.1%$1,130,016 +2%
    2021$12,311 +0.5%$1,107,859 +1%
    2020$12,249 $1,096,500 +2%
    2019$12,249 +2.6%$1,075,000 +35.6%
    2018$11,940 +266.8%$793,050 +196.1%
    2017$3,255 $267,856 +2%
    2016$3,255 +1.8%$262,604 +1.5%
    2015$3,198 +0.1%$258,660 +2%
    2014$3,195 $253,594 +0.5%
    2013-- $252,448 +2%
    2012-- $247,499 +2%
    2011-- $242,647 +0.8%
    2010-- $240,834 -0.2%
    2009-- $241,408 +2%
    2008-- $236,675 +2%
    2007-- $232,035 +2%
    2006-- $227,486 +2%
    2005-- $223,026 +2%
    2004-- $218,653 +1.9%
    2003-- $214,646 +2%
    2002-- $210,438 +2%
    2001$2,100 +2.2%$206,312 +2%
    2000$2,055 $202,267
    Find assessor info on the county website

    Neighborhood: 92705

    Nearby schools

    GreatSchools rating
    Schools provided by the listing agent
    • Elementary: Loma Vista
    • Middle: Hewes
    • High: Foothill

    Source: CRMLS. This data may not be complete. We recommend contacting the local school district to confirm school assignments for this home.

    Get a cash offer in 3 minutes
    Find out how much your home could sell for in as little as 3 minutes with a no-obligation cash offer.
    Estimated market value
    $1,908,300
    Get a cash offer in 3 minutes
    Find out how much your home could sell for in as little as 3 minutes with a no-obligation cash offer.
    Estimated market value
    $1,908,300