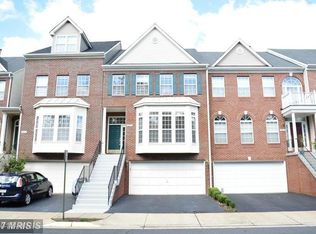
Waterfront Living in a Prime Location – Discover the perfect blend of comfort, convenience, and stunning views in this beautifully updated brick-front townhome backing directly to Goose Pond. Whether you're a first-time homebuyer, move-up buyer, or investor seeking a prime rental property, this home offers incredible value and versatility. Step inside to find gleaming hardwood floors and 9-foot ceilings on the main level, creating a bright, open, and welcoming space. The spacious, updated kitchen features stainless steel appliances and ample cabinetry, flowing seamlessly into the dining and living areas — ideal for everyday living and entertaining. Enjoy morning coffee or evening sunsets from the expansive deck overlooking peaceful water views. Upstairs, new carpet adds fresh appeal, while the finished walk-out lower level features a cozy gas fireplace, full-size windows, and direct access to a private patio. Additional Highlights: Low-maintenance brick exterior Abundant guest parking at the end of a quiet street Pet-friendly community (case-by-case with deposit) Strong rental potential in a high-demand location Unbeatable Location: Just minutes from Fair Lakes Shopping Center, I-66, Fairfax County Parkway, and MetroBus Park & Ride – offering outstanding access for commuters and tenants alike. Whether you're looking for a forever home or a solid income-generating property, this townhome delivers on all fronts.
For sale
$850,000
13222 Goose Pond Ln, Fairfax, VA 22033
3beds
2,523sqft
Townhouse
Built in 1994
3,330 Square Feet Lot
$834,900 Zestimate®
$337/sqft
$157/mo HOA
What's special
Waterfront livingCozy gas fireplaceFinished walk-out lower levelBeautifully updated brick-front townhomeLow-maintenance brick exteriorSpacious updated kitchenGleaming hardwood floors
- 54 days
- 828
- 30
Likely to sell faster than
Zillow last checked:
Listing updated:
Listed by:
Judy Gamble 703-963-0141,
Samson Properties (703) 378-8810,
Listing Team: Shepherd Homes Group, Co-Listing Team: Shepherd Homes Group,Co-Listing Agent: Jason Cheperdak 774-278-1509,
Samson Properties
Source: Bright MLS,MLS#: VAFX2329376
Facts & features
Interior
Bedrooms & bathrooms
- Bedrooms: 3
- Bathrooms: 4
- Full bathrooms: 2
- 1/2 bathrooms: 2
- Main level bathrooms: 1
Rooms
- Room types: Living Room, Dining Room, Primary Bedroom, Bedroom 3, Kitchen, Family Room, Breakfast Room, Laundry, Recreation Room, Bathroom 2
Primary bedroom
- Features: Bathroom - Walk-In Shower, Soaking Tub, Attached Bathroom, Cathedral/Vaulted Ceiling, Ceiling Fan(s), Double Sink, Flooring - Carpet, Walk-In Closet(s)
- Level: Upper
- Area: 304 Square Feet
- Dimensions: 16 X 19
Bedroom 3
- Features: Flooring - Carpet, Window Treatments
- Level: Upper
- Area: 120 Square Feet
- Dimensions: 10 X 12
Bathroom 2
- Features: Flooring - Carpet, Window Treatments
- Level: Upper
- Area: 130 Square Feet
- Dimensions: 10 X 13
Breakfast room
- Features: Balcony Access
- Level: Main
- Area: 80 Square Feet
- Dimensions: 8 X 10
Dining room
- Features: Flooring - Solid Hardwood
- Level: Main
- Area: 176 Square Feet
- Dimensions: 11 X 16
Family room
- Features: Ceiling Fan(s), Fireplace - Gas
- Level: Main
- Area: 240 Square Feet
- Dimensions: 15 X 16
Kitchen
- Features: Kitchen - Gas Cooking
- Level: Main
- Area: 156 Square Feet
- Dimensions: 12 X 13
Laundry
- Level: Lower
- Area: 84 Square Feet
- Dimensions: 7 X 12
Living room
- Features: Flooring - Solid Hardwood
- Level: Main
- Area: 176 Square Feet
- Dimensions: 11 X 16
Recreation room
- Features: Basement - Finished, Fireplace - Gas, Flooring - Carpet
- Level: Lower
- Area: 456 Square Feet
- Dimensions: 19 X 24
Heating
- Forced Air, Natural Gas
Cooling
- Central Air, Electric
Appliances
- Included: Gas Water Heater
- Laundry: Laundry Room
Features
- Flooring: Hardwood
- Basement: Finished,Garage Access,Walk-Out Access,Windows
- Number of fireplaces: 2
Interior area
- Total structure area: 2,523
- Total interior livable area: 2,523 sqft
- Finished area above ground: 2,049
- Finished area below ground: 474
Property
Parking
- Total spaces: 2
- Parking features: Garage Door Opener, Garage Faces Front, Concrete, Attached, Driveway
- Attached garage spaces: 2
- Has uncovered spaces: Yes
Accessibility
- Accessibility features: None
Features
- Levels: Three
- Stories: 3
- Pool features: Community
Lot
- Size: 3,330 Square Feet
Details
- Additional structures: Above Grade, Below Grade
- Parcel number: 0551 12060042
- Zoning: 303
- Special conditions: Standard
Construction
Type & style
- Home type: Townhouse
- Architectural style: Colonial
- Property subtype: Townhouse
Materials
- Brick, Vinyl Siding
- Foundation: Concrete Perimeter
Condition
- Very Good
- New construction: No
- Year built: 1994
Utilities & green energy
- Sewer: Public Sewer
- Water: Public
- Utilities for property: Cable Available, Electricity Available
Community & HOA
Community
- Subdivision: Greens At Fair Lakes
HOA
- Has HOA: Yes
- Amenities included: Lake, Tennis Court(s), Tot Lots/Playground
- Services included: Trash, Snow Removal, Common Area Maintenance
- HOA fee: $471 quarterly
- HOA name: GREENS AT FAIR LAKES
Location
- Region: Fairfax
Financial & listing details
- Price per square foot: $337/sqft
- Tax assessed value: $821,700
- Annual tax amount: $8,832
- Date on market: 7/18/2026
- Listing agreement: Exclusive Right To Sell
- Listing terms: Cash,Conventional,Negotiable
- Ownership: Fee Simple
Estimated market value
$834,900
$793,000 - $877,000
$3,681/mo
Price history
| Date | Event | Price |
|---|---|---|
| 8/18/2026 | Listed for rent | $3,900+2.6%$2/sqft |
Source: Bright MLS #VAFX2334508 Report a problem | ||
| 7/18/2026 | Listed for sale | $850,000+1.2%$337/sqft |
Source:  Bright MLS #VAFX2329470 Report a problem Bright MLS #VAFX2329470 Report a problem | ||
| 9/19/2025 | Listing removed | $840,000$333/sqft |
Source: Bright MLS #VAFX2250588 Report a problem | ||
| 6/26/2025 | Listed for sale | $840,000+29900%$333/sqft |
Source: Bright MLS #VAFX2250588 Report a problem | ||
| 6/7/2024 | Listing removed | -- |
Source: Bright MLS #VAFX2179710 Report a problem | ||
| 5/16/2024 | Price change | $3,800+5.6%$2/sqft |
Source: Bright MLS #VAFX2179710 Report a problem | ||
| 5/13/2024 | Listed for rent | $3,600+9.1%$1/sqft |
Source: Bright MLS #VAFX2179710 Report a problem | ||
| 8/2/2022 | Listing removed | -- |
Source:  Long & Foster Broker Feed Report a problem Long & Foster Broker Feed Report a problem | ||
| 7/3/2022 | Listed for rent | $3,300$1/sqft |
Source: Long & Foster Broker Feed #VAFX2074294 Report a problem | ||
| 6/17/2022 | Listing removed | -- |
Source: Long & Foster Broker Feed Report a problem | ||
| 6/4/2022 | Listed for rent | $3,300+6.5%$1/sqft |
Source: Long & Foster Broker Feed #VAFX2074294 Report a problem | ||
| 6/27/2020 | Listing removed | $3,100$1/sqft |
Source: Long & Foster Real Estate, Inc. #VAFX1134564 Report a problem | ||
| 6/16/2020 | Price change | $3,100+6.9%$1/sqft |
Source: Long & Foster Real Estate, Inc. #VAFX1134564 Report a problem | ||
| 6/13/2020 | Listed for rent | $2,900+3.6%$1/sqft |
Source: Long & Foster Real Estate, Inc. #VAFX1134564 Report a problem | ||
| 7/21/2019 | Listing removed | $2,800$1/sqft |
Source: Long & Foster Real Estate, Inc. #VAFX1069212 Report a problem | ||
| 7/15/2019 | Sold | $2,800-99.5%$1/sqft |
Source: Agent Provided Report a problem | ||
| 6/22/2019 | Price change | $2,800-3.4%$1/sqft |
Source: Long & Foster Real Estate, Inc. #VAFX1069212 Report a problem | ||
| 6/10/2019 | Listed for rent | $2,900$1/sqft |
Source: Long & Foster Real Estate, Inc. #VAFX1069212 Report a problem | ||
| 1/1/2015 | Sold | $580,000+147.9%$230/sqft |
Source: Long & Foster Broker Feed #VAFX148534_100 Report a problem | ||
| 3/27/1995 | Sold | $233,930$93/sqft |
Source: Public Record Report a problem | ||
Public tax history
| Year | Property taxes | Tax assessment |
|---|---|---|
| 2025 | $8,986 +4.8% | $777,350 +5% |
| 2024 | $8,577 +11.5% | $740,330 +8.7% |
| 2023 | $7,689 +2.4% | $681,380 +3.8% |
| 2022 | $7,507 | $656,530 +12.7% |
| 2021 | -- | $582,290 +3.7% |
| 2020 | $6,645 +1.1% | $561,480 +1.1% |
| 2019 | $6,574 +1.8% | $555,480 +1.8% |
| 2018 | $6,460 +3.9% | $545,800 +1.9% |
| 2017 | $6,217 +0.2% | $535,500 |
| 2016 | $6,204 +12.3% | $535,500 +8.2% |
| 2015 | $5,523 +0.2% | $494,890 |
| 2014 | $5,511 | $494,890 +5.9% |
| 2013 | -- | $467,170 +7.2% |
| 2012 | -- | $435,690 |
| 2011 | -- | $435,690 +2.1% |
| 2010 | -- | $426,650 -2.7% |
| 2009 | -- | $438,320 -9.9% |
| 2008 | -- | $486,540 -4.4% |
| 2007 | -- | $508,900 +49.7% |
| 2003 | -- | $340,015 +13% |
| 2002 | -- | $300,900 +22% |
| 2001 | -- | $246,640 |
Find assessor info on the county website
Monthly payment
Est. payment
Payment breakdown
Explore the cost of this home by adjusting the details. Changes won't be saved.Climate risks
Neighborhood: Fair Lakes
Nearby schools
Schools provided by the listing agent
- District: Fairfax County Public Schools
Source: Bright MLS. This data may not be complete. We recommend contacting the local school district to confirm school assignments for this home.
Similar homes
- $649,9993 bd4 ba1.7k sqft12510 Sweet Leaf Ter, Fairfax, VA 22033For Sale

 MLS ID #VAFX2328536, Kelly Hayes, Samson Properties. Bright MLS
 - $579,9903 bd3 ba1.8k sqft4457 Beacon Grove Cir #B-705b, Fairfax, VA 22033For Sale
 MLS ID #VAFX2327034, Shivam Vashi, DMV Realty, INC.. Bright MLS
 - $685,0004 bd4 ba1.7k sqft13318 Summer Garden Walk, Centreville, VA 20120For Sale
 MLS ID #VAFX2335616, Renzo Villacorta, Spring Hill Real Estate, LLC.. Bright MLS
 - $740,0003 bd3 ba1.6k sqft2422 Ivywood Rd, Reston, VA 20191For Sale
 MLS ID #VAFX2339522, Saad Jamil, Samson Properties. Bright MLS
 - $684,9993 bd4 ba1.8k sqft4620 Luxberry Dr, Fairfax, VA 22032For SaleMLS ID #VAFX2322730, Courtney Hansen, EXP Realty, LLC. Bright MLS
- $849,9903 bd4 ba2.8k sqft42650 Harris St, Chantilly, VA 20152For SaleMLS ID #VALO2128380, Melissa Comi, CENTURY 21 New Millennium. Bright MLS
- $775,0004 bd4 ba3.4k sqft6046 Persinger House Ct, Manassas, VA 20112For SaleMLS ID #VAPW2130154, Verria Hairston, Open Door Brokerage, LLC. Bright MLS
- $725,0003 bd4 ba2.4k sqft42795 Shaler St, Chantilly, VA 20152For SaleMLS ID #VALO2134812, Alexandre Ardon, Corcoran McEnearney. Bright MLS
- $600,0003 bd4 ba2.2k sqft5426 Cabot Ridge Ct, Fairfax, VA 22032For SaleMLS ID #VAFX2332112, Gitte Long, Redfin Corporation. Bright MLS
- $824,9003 bd3 ba2.1k sqft5033 Murtha St, Alexandria, VA 22304For SaleMLS ID #VAAX2065568, Liane Carlstrom MacDowell, Stone Properties VA, LLC. Bright MLS
- $850,0004 bd4 ba3.2k sqft3604 Water Birch Ct, Woodbridge, VA 22192For SaleMLS ID #VAPW2127972, Ernestine Wilson, Ernestine J. Wilson Real Estate LLC. Bright MLS
- $775,0004 bd4 ba1.7k sqft1711 Blue Flint Ct, Reston, VA 20190For SaleMLS ID #VAFX2282516, Nikki Quinn, Coldwell Banker Realty. Bright MLS
- $819,9004 bd4 ba2.9k sqft5539 Jowett Ct, Alexandria, VA 22315For SaleMLS ID #VAFX2334954, Matt Chae, Keller Williams Fairfax Gateway. Bright MLS
- $749,0003 bd4 ba2.1k sqft6106 Franconia Commons Ct, Alexandria, VA 22310For SaleMLS ID #VAFX2338254, Meron Hanfere, Fairfax Realty Select. Bright MLS
- $899,9994 bd4 ba3.4k sqft14023 Flagtree Pl, Manassas, VA 20112For SaleMLS ID #VAPW2127158, Ashley Kopecky, Samson Properties. Bright MLS
- $779,9003 bd4 ba2.3k sqft6323 Barcroft Mews Dr, Falls Church, VA 22041For SaleMLS ID #VAFX2321042, Mike Ragen, Samson Properties. Bright MLS
- $599,0003 bd3 ba1.7k sqft14247 Glade Spring Dr, Centreville, VA 20121For SaleMLS ID #VAFX2326944, Ki Yoon, Pacific Realty. Bright MLS
- $699,9003 bd4 ba3.2k sqft22582 Scattersville Gap Ter, Ashburn, VA 20148For SaleMLS ID #VALO2134234, Casey Margenau, Casey Margenau Fine Homes and Estates LLC. Bright MLS
- $635,0003 bd4 ba1.9k sqft43247 Clearnight Ter, Ashburn, VA 20147For SaleMLS ID #VALO2133736, Taylor Tolbert, Samson Properties. Bright MLS
- $775,0003 bd4 ba3.1k sqft43283 Mitcham Sq, Ashburn, VA 20148For SaleMLS ID #VALO2130446, Kevin LaRue, Century 21 Redwood Realty. Bright MLS
