Skip main navigation
Sold for $1,040,000
  • $1,040,000

    13222 Greenstaff Ln, Lovettsville, VA 20180

    4beds
    4,570sqft
    Single Family Residence
    Built in 2006
    0.85 Acres Lot
    $1,051,500 Zestimate®
    $228/sqft
    $4,527 Estimated rent

    Home value

    $1,051,500

    $999,000 - $1.10M

    $4,527/mo

    Zestimate® history
    Loading
    Loading...

    Owner options

    List your home for rent

    $4,527/mo

    Rent Zestimate®

    Find your next renter with Zillow Rental Manager. Plus, with online applications, you can quickly screen prospective tenants – for free.

    Learn more

    $4,527/mo

    Rent Zestimate®

    Refinance and save

    $6,471/mo

    Est. payment

    Refinancing to a lower rate could help reduce your monthly payments and save thousands over the life of the loan.

    See today's rates

    $6,471/mo

    Est. payment

    Explore your selling options

    Work with a Zillow partner agent

    Leverage their expertise and Zillow's premium Showcase listings to get your home seen by more buyers.

    Get started

    List with your own agent

    Get your home in front of millions of buyers by listing it on Zillow.

    Learn how to do it

    Sell it yourself

    Take full control of how buyers see your home on Zillow by listing For Sale by Owner (FSBO).

    List your home

    What's special

    Green space viewsMasonry wood burning fireplacePrivate bathBeautifully finished lower levelRecreation roomBig family roomAmazing mudroom
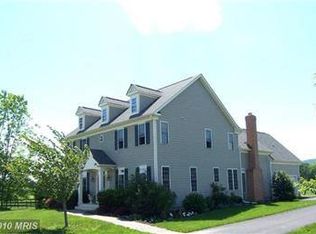
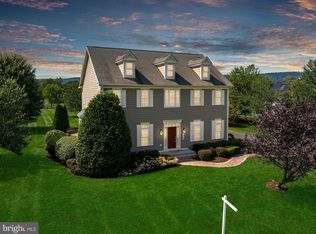
    This is an immaculate, must see, custom colonial home an exclusive premium .85 acre level lot in the desirable Waterfield Hamlet Community. Enjoy the beautiful scenic vistas AND have access to high-speed XFINITY internet! Meticulously maintained 5000+ square foot beautifully updated home with 4 bedrooms, 4.5 bathrooms, a 2 story light filled foyer, inviting living room with built in bookcases, spacious dining area overlooking the back yard. Finished in place hardwood flooring on the whole main level, steps and upper hallway. The eat in gourmet kitchen, which features quality cabinets, an island cooktop with exhaust fan, a French door refrigerator and a pantry. All open to the big family room, making it the perfect family/entertaining space-especially with the masonry wood burning fireplace. The main level also includes an office with French doors, and and amazing mudroom with hooks and storage bench seat, built-in cabinets for storage. Upstairs you’ll find four really generously sized bedrooms, including a oversized primary suite and a newly remodeled spa bath. A grand spa soaking tub, frameless glass shower, granite double vanity with lighted mirror, update tile flooring, water closet and oversized closet. Two of the bedrooms share an adorable Jack and Jill bathroom and the other has a private bath with additional hallway access to the bath. The beautifully finished lower level includes a bonus room for guests or a gym, a newer full bathroom. There is a big recreation room perfect for entertaining and a full bar with rustic cedar walls called " The Thirsty Dog Bar" There is also a 700 sq ft unfinished area/ workshop space with double wide steps to the yard and double access doors making is easy to move large tools in and out of the basement area. The back yard is the set up for perfect relaxation space. There is a private deck off the kitchen for morning coffee, a larger patio for entertaining and grilling out. The yard is very level and open with green space views all around and neighbors on only one side. The Waterfield Hamlet is equestrian/animal friendly and encompasses over 150 acres of beautiful pastoral and wooded common areas, horse and walking trails, and a 6+ acre lake stocked with fish. Bring your chickens:)!Easy access to the HOA accessible side of the lake. Right next to the home is open space. 12 minutes to Purcellville and 5 minutes north to Lovettsville. So close to town- you could bike in for your groceries or to restaurants, but not have to pay town taxes. Lovettsville community center features a pool, pickleball/tennis courts and offers various classes. There are many great restaurants- some of the best in Western Loudoun like: Market Table Bistro, 1836, Daughter Thai, Train to Mumbai, Andy’s Pizza and 2 Mexican restaurants. The list goes on regarding great restaurants nearby, as well as breweries, distilleries, and wineries. There is even a winery that you can walk to! You’ll also be a 10-minute drive to the Potomac River! Don’t miss this house- it is a true gem- with so many updates!

    Zillow last checked:

    Listing updated:

    Listed by:

    Diana Geremia 703-587-5403,

    Long & Foster Real Estate, Inc.

    Bought with:

    Christine LeTourneau, 0225083338

    Long & Foster Real Estate, Inc.

    Source: Bright MLS,MLS#: VALO2092108MLS Logo

    Facts & features

    Interior

    Bedrooms & bathrooms
    • Bedrooms: 4
    • Bathrooms: 5
    • Full bathrooms: 4
    • 1/2 bathrooms: 1
    • Main level bathrooms: 1
    Basement
    • Area: 1780
    Heating
    • Forced Air, Propane
    Cooling
    • Central Air, Electric
    Appliances
    • Included: Cooktop, Dishwasher, Disposal, Dryer, Exhaust Fan, Ice Maker, Microwave, Oven, Range Hood, Refrigerator, Washer, Water Conditioner - Owned, Water Heater, Electric Water Heater
    • Laundry: Upper Level
    Features
    • Built-in Features, Upgraded Countertops, Primary Bath(s), Bar, Soaking Tub, Bathroom - Walk-In Shower, Ceiling Fan(s), Crown Molding, Family Room Off Kitchen, Formal/Separate Dining Room, Eat-in Kitchen, Kitchen - Gourmet, Kitchen Island, Pantry, Recessed Lighting, 9'+ Ceilings
    • Flooring: Hardwood, Ceramic Tile, Carpet
    • Basement: Side Entrance,Walk-Out Access,Finished
    • Number of fireplaces: 1
    • Fireplace features: Wood Burning
    Interior area
    • Total structure area: 5,270
    • Total interior livable area: 4,570 sqft
    • Finished area above ground: 3,490
    • Finished area below ground: 1,080

    Property

    Parking
    • Total spaces: 6
    • Parking features: Garage Door Opener, Asphalt, Attached, Driveway
    • Attached garage spaces: 2
    • Uncovered spaces: 4
    Accessibility
    • Accessibility features: None
    Features
    • Levels: Three
    • Stories: 3
    • Patio & porch: Deck, Patio
    • Pool features: None
    • Fencing: Partial
    • Has view: Yes
    • View description: Scenic Vista
    Lot
    • Size: 0.85 Acres
    • Features: Backs - Open Common Area, Rear Yard, Rural
    Details
    • Additional structures: Above Grade, Below Grade
    • Parcel number: 408489845000
    • Zoning: AR1
    • Special conditions: Standard

    Construction

    Type & style
    • Home type: SingleFamily
    • Architectural style: Colonial
    • Property subtype: Single Family Residence
    Materials
    • HardiPlank Type
    • Foundation: Concrete Perimeter
    • Roof: Asphalt
    Condition
    • New construction: No
    • Year built: 2006

    Utilities & green energy

    • Sewer: Septic Exists
    • Water: Well
    • Utilities for property: Propane, Fiber Optic

    Community & HOA

    Community
    • Security: Security System, Smoke Detector(s)
    • Subdivision: Waterfield Hamlet
    HOA
    • Has HOA: Yes
    • Services included: Common Area Maintenance, Road Maintenance
    • HOA fee: $123 monthly
    • HOA name: WATERFIELD HAMLET
    Location
    • Region: Lovettsville

    Financial & listing details

    • Price per square foot: $228/sqft
    • Tax assessed value: $954,000
    • Annual tax amount: $7,641
    • Date on market: 3/27/2025
    • Listing agreement: Exclusive Right To Sell
    • Listing terms: Cash,Conventional,VA Loan
    • Ownership: Fee Simple
    • Road surface type: Gravel

    Price history

    DateEventPrice
    4/18/2025Sold$1,040,000+5.6%$228/sqft
    Source: Bright MLS #VALO2092108 Report a problem
    4/2/2025Pending sale$985,000$216/sqft
    Source: Bright MLS #VALO2092108 Report a problem
    3/27/2025Listed for sale$985,000+75.9%$216/sqft
    Source: Bright MLS #VALO2092108 Report a problem
    8/15/2017Sold$560,000-1.6%$123/sqft
    Source: Public Record Report a problem
    5/23/2017Pending sale$569,000$125/sqft
    Source: RE/MAX Allegiance #LO9890953 Report a problem
    5/17/2017Price change$569,000-2.4%$125/sqft
    Source: RE/MAX Allegiance #LO9890953 Report a problem
    4/21/2017Price change$583,000-2%$128/sqft
    Source: RE/MAX Allegiance #LO9890953 Report a problem
    3/18/2017Listed for sale$595,000-4.1%$130/sqft
    Source: RE/MAX Allegiance #LO9890953 Report a problem
    5/10/2006Sold$620,156$136/sqft
    Source: Public Record Report a problem

    Public tax history

    YearProperty taxesTax assessment
    2026$8,235 +7.2%$1,022,980 +7.2%
    2025$7,680 +0.5%$954,000 +8%
    2024$7,642 +3.3%$883,490 +4.5%
    2023$7,399 +6.6%$845,580 +8.5%
    2022$6,938 +9.3%$779,550 +20.4%
    2021$6,347 +4.5%$647,680 +10.4%
    2020$6,074 +0%$586,820 +1.8%
    2019$6,074 +3.7%$576,380 +6.8%
    2018$5,857 -2.7%$539,810 +0.9%
    2017$6,020 +1%$535,070 +5.8%
    2016$5,957 $505,770 +18.6%
    2015$5,957 +26.8%$426,350 +35.4%
    2014$4,698 +4.6%$314,790 +12.1%
    2013$4,492 $280,820
    2012-- --
    2011-- --
    2010-- --
    2009-- $507,000 -5.5%
    2008-- $536,400 -4.9%
    2007-- $563,800
    Find assessor info on the county website

    Neighborhood: 20180

    Nearby schools

    GreatSchools rating
    Schools provided by the listing agent
    • Elementary: Lovettsville
    • Middle: Harmony
    • High: Woodgrove
    • District: Loudoun County Public Schools

    Source: Bright MLS. This data may not be complete. We recommend contacting the local school district to confirm school assignments for this home.

    Get a cash offer in 3 minutes
    Find out how much your home could sell for in as little as 3 minutes with a no-obligation cash offer.
    Estimated market value
    $1,051,500
    Get a cash offer in 3 minutes
    Find out how much your home could sell for in as little as 3 minutes with a no-obligation cash offer.
    Estimated market value
    $1,051,500