Skip main navigation
Sold for $1,330,000
Street View
  • $1,330,000

    13222 Maplecrest Dr, Potomac, MD 20854

    5beds
    3,496sqft
    Single Family Residence
    Built in 1995
    9,233 Square Feet Lot
    $1,344,900 Zestimate®
    $380/sqft
    $6,084 Estimated rent

    Home value

    $1,344,900

    $1.24M - $1.47M

    $6,084/mo

    Zestimate® history
    Loading
    Loading...

    Owner options

    List your home for rent

    $6,084/mo

    Rent Zestimate®

    Find your next renter with Zillow Rental Manager. Plus, with online applications, you can quickly screen prospective tenants – for free.

    Learn more

    $6,084/mo

    Rent Zestimate®

    Refinance and save

    $7,996/mo

    Est. payment

    Refinancing to a lower rate could help reduce your monthly payments and save thousands over the life of the loan.

    See today's rates

    $7,996/mo

    Est. payment

    Explore your selling options

    Work with a Zillow partner agent

    Leverage their expertise and Zillow's premium Showcase listings to get your home seen by more buyers.

    Get started

    List with your own agent

    Get your home in front of millions of buyers by listing it on Zillow.

    Learn how to do it

    Sell it yourself

    Take full control of how buyers see your home on Zillow by listing For Sale by Owner (FSBO).

    List your home

    What's special

    Extensive stoneworkRenovated kitchenWelcoming two-story foyerHardwood floorsIntegrated lightingBright expansive living spacesTwo spacious walk-in closets
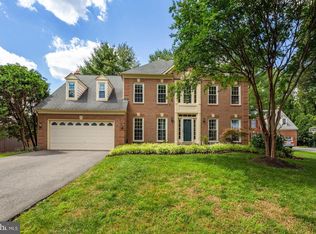
    OPEN HOUSE CANCELLED DUE TO SEVERE WEATHER! Welcome to 13222 Maplecrest Drive in Potomac, Maryland, an elegant colonial offering modern luxury and comfort in one of Potomac’s most sought-after neighborhoods. A welcoming two-story foyer opens to bright, expansive living spaces with hardwood floors and a renovated kitchen that flows seamlessly into the family room with a cozy fireplace — ideal for everyday living and entertaining. The upper level features four generously sized bedrooms, including a stunning primary suite with soaring ceilings, two spacious walk-in closets, and a beautifully updated spa-like primary bathroom, creating a private retreat that feels both luxurious and serene. The finished lower level adds flexible space for recreation, guests, a home office, or a home gym. The backyard oasis shines, showcasing a professionally designed outdoor living space with extensive stonework, retaining walls, a pavilion, integrated lighting, and fencing — a private, resort-like setting perfect for gatherings or quiet evenings at home. 13222 Maplecrest Drive has been extensively upgraded with a focus on quality, longevity, and everyday livability. Major improvements include all new windows throughout the home, a new HVAC system, and a gas generator, providing year-round comfort and peace of mind. Additional enhancements include an osmosis water filtration system, a whole-home dehumidifier, and a security system. Located within Piney Glen Village, residents enjoy an exceptional community lifestyle with professionally maintained common areas, pool access, recreation facilities, road and snow maintenance, and trash service included. Amenities include a clubhouse, outdoor pool, tennis and basketball courts, and tot lots — offering a well-rounded neighborhood environment that balances convenience and community living. Close to top-rated schools, parks, shopping, and commuter routes, this beautifully maintained home offers a rare combination of location, lifestyle, and nearly $350,000 in thoughtfully executed improvements, allowing buyers to move in with confidence.

    Zillow last checked:

    Listing updated:

    Listed by:

    Nurit Coombe 301-346-5252,

    The Agency DC,

    Listing Team: Team Nurit, Co-Listing Agent: Julia Sierra Bernstein 240-454-4541,

    The Agency DC

    Bought with:

    Meyer Leibovitch, 102148

    The Agency DC

    Source: Bright MLS,MLS#: MDMC2212458MLS Logo

    Facts & features

    Interior

    Bedrooms & bathrooms
    • Bedrooms: 5
    • Bathrooms: 4
    • Full bathrooms: 3
    • 1/2 bathrooms: 1
    • Main level bathrooms: 1
    Basement
    • Area: 1570
    Heating
    • Other
    Cooling
    • Other
    Appliances
    • Included: Electric Water Heater
    Features
    • Basement: Other
    • Number of fireplaces: 1
    Interior area
    • Total structure area: 4,166
    • Total interior livable area: 3,496 sqft
    • Finished area above ground: 2,596
    • Finished area below ground: 900

    Property

    Parking
    • Total spaces: 2
    • Parking features: Other, Attached
    • Attached garage spaces: 2
    Accessibility
    • Accessibility features: None
    Features
    • Levels: Three
    • Stories: 3
    • Pool features: Community
    Lot
    • Size: 9,233 sqft
    Details
    • Additional structures: Above Grade, Below Grade
    • Parcel number: 160403020106
    • Zoning: R200
    • Special conditions: Standard

    Construction

    Type & style
    • Home type: SingleFamily
    • Architectural style: Colonial
    • Property subtype: Single Family Residence
    Materials
    • Frame
    • Foundation: Other
    Condition
    • New construction: No
    • Year built: 1995

    Utilities & green energy

    • Sewer: Public Sewer
    • Water: Public

    Community & neighborhood

    Location
    • Region: Potomac
    • Subdivision: Piney Glen Village

    HOA & financial

    HOA
    • Has HOA: Yes
    • HOA fee: $90 monthly
    • Amenities included: Clubhouse, Common Grounds, Pool, Tennis Court(s), Tot Lots/Playground, Party Room
    • Services included: Trash, Snow Removal, Common Area Maintenance, Management, Pool(s), Recreation Facility, Reserve Funds

    Other

    Other facts
    • Listing agreement: Exclusive Agency
    • Ownership: Fee Simple

    Price history

    DateEventPrice
    3/6/2026Sold$1,330,000-1.3%$380/sqft
    Source: Bright MLS #MDMC2212458 Report a problem
    2/11/2026Contingent$1,347,000$385/sqft
    Source: Bright MLS #MDMC2212458 Report a problem
    2/3/2026Price change$1,347,000-3.7%$385/sqft
    Source: Bright MLS #MDMC2212458 Report a problem
    1/14/2026Listed for sale$1,399,000+43.8%$400/sqft
    Source: Bright MLS #MDMC2212458 Report a problem
    4/13/2006Sold$973,000+188.2%$278/sqft
    Source: Public Record Report a problem
    12/22/1994Sold$337,575$97/sqft
    Source: Public Record Report a problem

    Public tax history

    YearProperty taxesTax assessment
    2025$11,670 +6.6%$1,027,367 +8%
    2024$10,949 +8.6%$951,133 +8.7%
    2023$10,081 +6.9%$874,900 +2.4%
    2022$9,429 +2.5%$854,467 +2.5%
    2021$9,195 +2.4%$834,033 +2.5%
    2020$8,976 +0%$813,600
    2019$8,972 -0.2%$813,600
    2018$8,988 -3.2%$813,600 -0.8%
    2017$9,286 +9.1%$820,200 +1.9%
    2016$8,513 $804,533 +2%
    2015$8,513 $788,867 +2%
    2014$8,513 $773,200
    2013-- $773,200
    2012-- $773,200 -0.3%
    2011-- $775,320
    2010-- $775,320
    2009-- $775,320 -16.7%
    2008-- $930,760 +16.3%
    2007-- $800,580 +19.4%
    2006-- $670,400 +24.1%
    2005-- $540,220 +12.6%
    2004-- $479,936
    2003-- $479,936 +33.5%
    2002-- $359,370
    2001-- $359,370

    Find assessor info on the county website

    Neighborhood: 20854

    Nearby schools

    GreatSchools rating
    Schools provided by the listing agent
    • Elementary: Wayside
    • Middle: Herbert Hoover
    • High: Winston Churchill
    • District: Montgomery County Public Schools

    Source: Bright MLS. This data may not be complete. We recommend contacting the local school district to confirm school assignments for this home.

    Get a cash offer in 3 minutes
    Find out how much your home could sell for in as little as 3 minutes with a no-obligation cash offer.
    Estimated market value
    $1,344,900
    Get a cash offer in 3 minutes
    Find out how much your home could sell for in as little as 3 minutes with a no-obligation cash offer.
    Estimated market value
    $1,344,900