RARE opportunity on the Jackrabbit Course at Champions Golf Club—over 100’ of golf course frontage with sweeping fairway & pond views. PRICED WITH UPDATES IN MIND, this 1-story, 1-owner HOME is a prime opportunity to reimagine a home in one of Champions’ most coveted golf course settings. Beautifully set on a 15, 071 SF lot, the home offers exceptional room sizes, expansive primary suite with adjoining study & oversized bath, plus a large utility room w/sink which = mudroom potential. Kitchen overlooks the course. Oversized 2-car garage w/workshop & storage. Barnwood-paneled game room w/pool table included. 2x6 construction, strong insulation & double-pane windows. Estate sale & being sold as-is. In a sea of modern homes, there's something special about timeless curb appeal, circle drives & true distinction. Not everyone wants new. Some want the chance to create something personal, intentional & entirely their own—well here’s your opportunity.
Sold
Price Unknown
13222 Mission Valley Drive, Houston, TX 77069
3beds
4,411sqft
Single Family Residence
Built in 1979
0.35 Acres Lot
$-- Zestimate®
$--/sqft
$2,409 Estimated rent
Home value
Not available
Estimated sales range
Not available
$2,409/mo
Zestimate® history
Owner options
List your home for rent
$2,409/mo
Rent Zestimate®
Find your next renter with Zillow Rental Manager. Plus, with online applications, you can quickly screen prospective tenants – for free.
$2,409/mo
Rent Zestimate®
Refinance and save
$1,100/mo
Est. payment
Refinancing to a lower rate could help reduce your monthly payments and save thousands over the life of the loan.
$1,100/mo
Est. payment
Explore your selling options
Work with a Zillow partner agent
Leverage their expertise and Zillow's premium Showcase listings to get your home seen by more buyers.
Get startedList with your own agent
Get your home in front of millions of buyers by listing it on Zillow.
Learn how to do itSell it yourself
Take full control of how buyers see your home on Zillow by listing For Sale by Owner (FSBO).
List your homeWhat's special
Zillow last checked:
Listing updated:
Listed by:
Patricia Romano,
eXp Realty LLC
Bought with:
Houston Association of REALTORS
Source: eXp Realty,MLS#: 26985538
Facts & features
Interior
Bedrooms & bathrooms
- Bedrooms: 3
- Bathrooms: 3
- Full bathrooms: 2
- 1/2 bathrooms: 1
Heating
- Natural Gas
Cooling
- Electric
Appliances
- Included: Disposal, Dryer Included, Washer Included, Electric Oven, Microwave, Electric Cooktop, Dishwasher
- Laundry: Electric Dryer Hookup, Gas Dryer Hookup, Washer Hookup
Features
- All Bedrooms Down, Primary Bed - 1st Floor
- Flooring: Carpet, Tile, Vinyl
- Number of fireplaces: 1
- Fireplace features: Gas, Gas Log
Interior area
- Total structure area: 4,411
- Total interior livable area: 4,411 sqft
Property
Parking
- Total spaces: 2
- Parking features: Attached, Oversized
- Attached garage spaces: 2
Features
- Stories: 1
- Patio & porch: Screened
- Exterior features: Back Green Space, Sprinkler System
- Fencing: None
- Has view: Yes
- View description: Water View
- Has water view: Yes
- Water view: Water View
- Waterfront features: Pond
Lot
- Size: 0.35 Acres
- Features: Back Yard, Near Golf Course, On Golf Course, Subdivided, 1/4 Up to 1/2 Acre
Details
- Parcel number: 0981670000073
Construction
Type & style
- Home type: SingleFamily
- Architectural style: Traditional
- Property subtype: Single Family Residence
Materials
- Brick, Stone
- Foundation: Slab
- Roof: Metal
Condition
- New construction: No
- Year built: 1979
Utilities & green energy
- Sewer: Public Sewer
Community & HOA
Community
- Subdivision: Champions South
HOA
- Has HOA: Yes
- HOA fee: $1,100 annually
- HOA phone: 281-397-2200
Location
- Region: Houston
Financial & listing details
- Tax assessed value: $563,617
- Annual tax amount: $12,765
- Date on market: 4/3/2026
- Cumulative days on market: 26 days
- Listing terms: Cash,Conventional
Price history
| Date | Event | Price |
|---|---|---|
| 5/21/2026 | Sold | -- |
Source: eXp Realty #205745325 Report a problem | ||
| 5/5/2026 | Pending sale | $479,900$109/sqft |
Source:  HAR #26985538 Report a problem HAR #26985538 Report a problem | ||
| 5/4/2026 | Listed for sale | $479,900$109/sqft |
Source: HAR #26985538 Report a problem | ||
| 4/30/2026 | Pending sale | $479,900$109/sqft |
Source: HAR #26985538 Report a problem | ||
| 4/12/2026 | Price change | $479,900-8.6%$109/sqft |
Source: HAR #26985538 Report a problem | ||
| 4/3/2026 | Listed for sale | $525,000$119/sqft |
Source: HAR #26985538 Report a problem | ||
Public tax history
| Year | Property taxes | Tax assessment |
|---|---|---|
| 2025 | $3,312 +11% | $563,617 +2.3% |
| 2024 | $2,983 +12% | $550,920 +14.4% |
| 2023 | $2,663 -8.5% | $481,439 -2.7% |
| 2022 | $2,910 | $495,000 +11.2% |
| 2021 | -- | $445,000 |
| 2020 | $2,742 -6.9% | $445,000 +5.8% |
| 2019 | $2,944 -36.4% | $420,758 |
| 2018 | $4,626 | $420,758 -12.5% |
| 2017 | $4,626 -0.7% | $480,870 -0.9% |
| 2016 | $4,659 +38.3% | $485,000 |
| 2015 | $3,370 | $485,000 +8.6% |
| 2014 | $3,370 | $446,450 +8.9% |
| 2013 | -- | $410,000 +9.3% |
| 2012 | -- | $375,000 |
| 2011 | -- | $375,000 -8% |
| 2010 | -- | $407,827 -12.3% |
| 2009 | -- | $465,200 +9.1% |
| 2007 | -- | $426,459 -7.7% |
| 2005 | -- | $461,900 +6.3% |
| 2004 | -- | $434,600 +9.4% |
| 2003 | -- | $397,100 +10% |
| 2002 | -- | $361,000 +1.5% |
| 2001 | -- | $355,700 +13.2% |
| 2000 | -- | $314,300 |
Find assessor info on the county website
Neighborhood: 77069
Nearby homes
- $551,7003 bd4 ba2.5k sqft13218 Mission Valley Dr, Houston, TX 77069Off Market

- $456,3004 bd3 ba3.3k sqft6307 Pebble Beach Dr, Houston, TX 77069Off Market
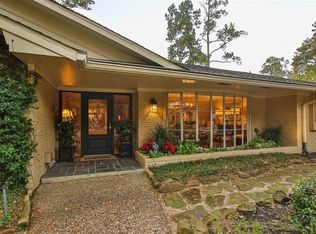
- $600,2004 bd5 ba3.8k sqft6303 Pebble Beach Dr, Houston, TX 77069Off Market

- $449,6003 bd3 ba2.4k sqft13214 Mission Valley Dr, Houston, TX 77069Off Market
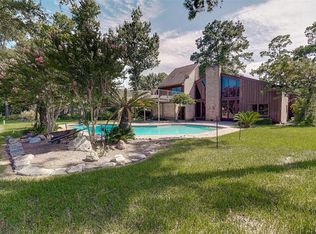
- $633,3004 bd3 ba3.5k sqft13233 Mission Valley Dr, Houston, TX 77069Off Market
- $546,4004 bd3 ba3.1k sqft13219 Mission Valley Dr, Houston, TX 77069Off Market
- $575,9004 bd3 ba3.4k sqft13215 Mission Valley Dr, Houston, TX 77069Off Market
- $--3 bd2 ba3.2k sqft13210 Mission Valley Dr, Houston, TX 77069Sold
Nearby schools
GreatSchools rating
- 7/10Yeager Elementary SchoolGrades: PK-5Distance: 0.8 mi
- 5/10Bleyl Middle SchoolGrades: 6-8Distance: 3.4 mi
- 5/10Cypress Creek High SchoolGrades: 9-12Distance: 2.5 mi
Schools provided by the listing agent
- Elementary: Yeager Elementary School (Cypress-Fairbanks)
- Middle: Bleyl Middle School
- High: Cypress Creek High School
Source: eXp Realty. This data may not be complete. We recommend contacting the local school district to confirm school assignments for this home.
- Texas
- Harris County
- Houston
- 77069
- 13222 Mission Valley Drive
Nearby cities
Nearby neighborhoods
Nearby zip codes
Other Houston Topics
