Custom built in 2008, this warm and inviting Mediterranean Villa blends timeless architecture with modern comfort, offering over 4,100 square feet of living space on a flat 6,600-square-foot lot in the heart of Mar Vista. With 6 spacious bedrooms and 6.5 baths, this home showcases exceptional scale, flow, and craftsmanship at every turn. Step inside the two-story entryway, where soaring ceilings and abundant natural light welcome you into an expansive living room featuring 10-foot coffered ceilings, a custom fireplace, and oversized windows. Elegant arched mahogany doorways lead into a formal dining room and an open-concept family room, perfectly designed for both relaxation and entertaining. The chef's kitchen is a true centerpiece- outfitted with a commercial-grade range, two dishwashers, dual sinks, and an expansive center island ideal for gatherings. Stone countertops, custom cabinetry and ample natural light create a warm and sophisticated environment. Both the family room and kitchen open seamlessly to a covered brick patio and grassy yard, ideal for indoor-outdoor living. The first floor also includes two generous bedroom suites, one with a private office or gym, as well as a powder room and a dedicated laundry room for added convenience. Upstairs, the primary suite is a sanctuary unto itself featuring a marble fireplace, luxurious spa bath with dual vanities, a rain shower with steam, a jacuzzi tub with its own fireplace, and an expansive walk-in closet. Three additional bedroom suites complete the second floor, each offering large closets, spa tub baths, and beautiful natural light throughout. The backyard is an inviting private retreat, enclosed by a mature Ficus hedge for privacy. Enjoy the large grassy lawn, Jacaranda tree, and elevated brick patio with plenty of room to add a pool. A detached two-car garage with alley access ensures easy parking and convenience. Additional features include solar power, distressed hardwood floors, French doors with clerestory windows, and custom millwork throughout elevating the home's refined yet comfortable ambiance. Located within short distance of Penmar Park, Walgrove Elementary, and Beethoven Market, and just minutes from Venice Beach, Santa Monica, and all the best of the Westside, this home offers the perfect blend of luxury, location, and lifestyle.
Sold for $3,900,000
$3,900,000
13222 Rose Ave, Los Angeles, CA 90066
6beds
4,142sqft
Residential, Single Family Residence
Built in 2008
6,603 Square Feet Lot
$3,885,700 Zestimate®
$942/sqft
$5,982 Estimated rent
Home value
$3,885,700
$3.54M - $4.27M
$5,982/mo
Zestimate® history
Owner options
List your home for rent
$5,982/mo
Rent Zestimate®
Find your next renter with Zillow Rental Manager. Plus, with online applications, you can quickly screen prospective tenants – for free.
$5,982/mo
Rent Zestimate®
Refinance and save
$25,023/mo
Est. payment
Refinancing to a lower rate could help reduce your monthly payments and save thousands over the life of the loan.
$25,023/mo
Est. payment
Explore your selling options
Work with a Zillow partner agent
Leverage their expertise and Zillow's premium Showcase listings to get your home seen by more buyers.
Get startedList with your own agent
Get your home in front of millions of buyers by listing it on Zillow.
Learn how to do itSell it yourself
Take full control of how buyers see your home on Zillow by listing For Sale by Owner (FSBO).
List your homeWhat's special
Custom fireplaceMarble fireplaceCommercial-grade rangePrivate retreatMature ficus hedgeOversized windowsExpansive center island
Zillow last checked:
Listing updated:
Listed by:
Todd Stein DRE # 01879814 310-502-8081,
Campbell Wellman Properties 310-437-5333,
Colin Wellman DRE # 01487136 310-740-6347,
Campbell Wellman Properties
Bought with:
Megan Whalen, DRE # 01374178
Compass
Madelyn Ponsetto, DRE # 02146636
Compass
Source: CLAW,MLS#: 25617151
Facts & features
Interior
Bedrooms & bathrooms
- Bedrooms: 6
- Bathrooms: 7
- Full bathrooms: 6
- 1/2 bathrooms: 1
Rooms
- Room types: Dining Area, Living Room
Heating
- Central
Cooling
- Central Air
Appliances
- Included: Dishwasher, Disposal, Refrigerator, Range/Oven, Freezer
- Laundry: Laundry Room
Features
- Built-Ins
- Flooring: Hardwood
- Number of fireplaces: 4
- Fireplace features: Living Room, Den, Bath
Interior area
- Total structure area: 4,142
- Total interior livable area: 4,142 sqft
Property
Parking
- Total spaces: 2
- Parking features: Garage Is Detached, Garage - 2 Car
- Garage spaces: 2
Features
- Levels: Two
- Stories: 2
- Pool features: None
- Spa features: None
- Has view: Yes
- View description: Tree Top
Lot
- Size: 6,603 Square Feet
- Dimensions: 55 x 120
Details
- Additional structures: None
- Parcel number: 4244014017
- Zoning: LAR1
- Special conditions: Standard
Construction
Type & style
- Home type: SingleFamily
- Architectural style: Mediterranean
- Property subtype: Residential, Single Family Residence
Condition
- Year built: 2008
Utilities & green energy
- Sewer: In Street
Community & HOA
HOA
- Has HOA: No
Location
- Region: Los Angeles
Financial & listing details
- Price per square foot: $942/sqft
- Tax assessed value: $2,382,353
- Annual tax amount: $28,765
- Date on market: 11/10/2025
Price history
| Date | Event | Price |
|---|---|---|
| 12/18/2025 | Sold | $3,900,000+2.8%$942/sqft |
Source:  CLAW #25617151 Report a problem CLAW #25617151 Report a problem | ||
| 12/5/2025 | Pending sale | $3,795,000$916/sqft |
Source: CLAW #25617151 Report a problem | ||
| 11/18/2025 | Contingent | $3,795,000$916/sqft |
Source: CLAW #25617151 Report a problem | ||
| 11/10/2025 | Listed for sale | $3,795,000+105.1%$916/sqft |
Source: CLAW #25617151 Report a problem | ||
| 5/29/2009 | Sold | $1,850,000+134.5%$447/sqft |
Source: Public Record Report a problem | ||
| 1/10/2008 | Sold | $789,000+8.8%$190/sqft |
Source: Public Record Report a problem | ||
| 10/23/2007 | Sold | $725,000$175/sqft |
Source: Public Record Report a problem | ||
Public tax history
| Year | Property taxes | Tax assessment |
|---|---|---|
| 2025 | $28,765 +1.2% | $2,382,353 +2% |
| 2024 | $28,429 +2% | $2,335,641 +2% |
| 2023 | $27,877 +4.9% | $2,289,845 +2% |
| 2022 | $26,576 +1.3% | $2,244,947 +2% |
| 2021 | $26,241 -1% | $2,200,929 +1% |
| 2020 | $26,512 | $2,178,362 +2% |
| 2019 | $26,512 +4.6% | $2,135,650 +2% |
| 2018 | $25,342 | $2,093,775 +2% |
| 2017 | $25,342 +2.2% | $2,052,722 +2% |
| 2016 | $24,790 +2.3% | $2,012,473 +1.5% |
| 2015 | $24,224 +1.2% | $1,982,245 +2% |
| 2014 | $23,933 | $1,943,416 +2.5% |
| 2012 | -- | $1,896,700 +2% |
| 2011 | -- | $1,859,511 +0.8% |
| 2010 | -- | $1,845,614 +117.1% |
| 2009 | -- | $850,000 +17.2% |
| 2008 | -- | $725,000 +821.8% |
| 2007 | -- | $78,653 +2% |
| 2006 | -- | $77,112 |
| 2005 | -- | $77,112 +4% |
| 2004 | -- | $74,120 +1.9% |
| 2003 | -- | $72,763 +2% |
| 2002 | -- | $71,338 +4% |
| 2000 | -- | $68,570 |
Find assessor info on the county website
Neighborhood: Mar Vista
Nearby homes
- $2,223,9003 bd2 ba1.3k sqft13216 Rose Ave, Los Angeles, CA 90066Off Market
- $2,610,0004 bd3 ba1.7k sqft13228 Rose Ave, Los Angeles, CA 90066Off Market
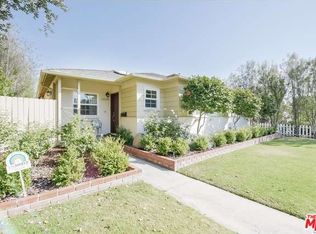
- $2,941,7004 bd3 ba2.5k sqft13210 Rose Ave, Los Angeles, CA 90066Off Market
- $2,852,0004 bd3 ba2.2k sqft13234 Rose Ave, Los Angeles, CA 90066Off Market
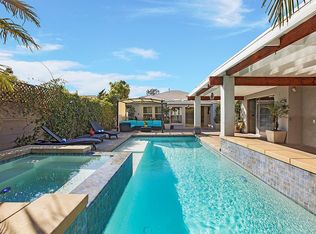
- $2,285,0003 bd2 ba1.5k sqft13219 Lake St, Los Angeles, CA 90066Off Market
- $2,121,7003 bd2 ba1.2k sqft13225 Lake St, Los Angeles, CA 90066Off Market
- $2,223,2003 bd3 ba1.4k sqft13213 Lake St, Los Angeles, CA 90066Off Market
- $2,486,1004 bd2 ba1.9k sqft13240 Rose Ave, Los Angeles, CA 90066Off Market
Nearby schools
GreatSchools rating
- 5/10Walgrove Avenue Elementary SchoolGrades: K-5Distance: 0.2 mi
- 8/10Mark Twain Middle School and World Languages MagnetGrades: 6-8Distance: 0.7 mi
- 8/10Venice Senior High SchoolGrades: 9-12Distance: 0.9 mi
Get a cash offer in 3 minutes
Find out how much your home could sell for in as little as 3 minutes with a no-obligation cash offer.
Estimated market value
$3,885,700
Get a cash offer in 3 minutes
Find out how much your home could sell for in as little as 3 minutes with a no-obligation cash offer.
Estimated market value
$3,885,700
- California
- Los Angeles County
- Los Angeles
- 90066
- Mar Vista
- 13222 Rose Ave
Nearby cities
Nearby neighborhoods
Nearby zip codes
Other Los Angeles Topics
