Skip main navigation
Sold for $350,000
  • $350,000

    13222 S 21st St, Bixby, OK 74008

    4beds
    3,132sqft
    Single Family Residence
    Built in 2014
    9,321 Square Feet Lot
    $359,400 Zestimate®
    $112/sqft
    $3,942 Estimated rent

    Home value

    $359,400

    $331,000 - $388,000

    $3,942/mo

    Zestimate® history
    Loading
    Loading...

    Owner options

    List your home for rent

    $3,942/mo

    Rent Zestimate®

    Find your next renter with Zillow Rental Manager. Plus, with online applications, you can quickly screen prospective tenants – for free.

    Learn more

    $3,942/mo

    Rent Zestimate®

    Refinance and save

    $2,773/mo

    Est. payment

    Refinancing to a lower rate could help reduce your monthly payments and save thousands over the life of the loan.

    See today's rates

    $2,773/mo

    Est. payment

    Explore your selling options

    Work with a Zillow partner agent

    Leverage their expertise and Zillow's premium Showcase listings to get your home seen by more buyers.

    Get started

    List with your own agent

    Get your home in front of millions of buyers by listing it on Zillow.

    Learn how to do it

    Sell it yourself

    Take full control of how buyers see your home on Zillow by listing For Sale by Owner (FSBO).

    List your home

    What's special

    Private en-suite bathModern finishesStylish wrought iron staircaseLarge backyardLuxurious primary suiteDouble vanitiesSeparate shower
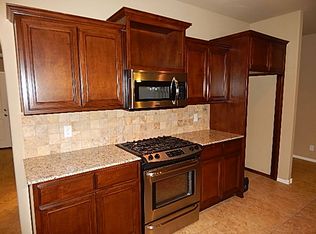
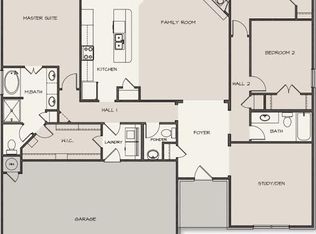
    Stunning 2-Story Home with 4 Bedrooms, Game Room, Office, and Modern Finishes This elegant 4-bedroom, 3.5-bath home combines timeless charm with modern comforts. Featuring brick, stone, and shaker siding accents, this property is as stylish as it is functional. Exterior Highlights: Covered front patio, offering shelter from the elements and enhancing the home’s curb appeal. Spacious 3-car garage, perfect for vehicles, storage, or hobbies. Main Level Features: Modern finishes throughout, including durable tile flooring in all living and wet areas and a convenient bonus mud area. Separate formal dining and office. Open-concept eat-in kitchen with granite countertops, cherry wood-look cabinets, a stone backsplash, stainless steel appliances, and a counter-height bar. The kitchen opens seamlessly to the breakfast area and living room, complete with high ceilings and a cozy fireplace. Three bedrooms downstairs, including the luxurious primary suite with a private en-suite bath featuring double vanities, a soaking tub, a separate shower, and a spacious walk-in closet. Second Level: Stylish wrought iron staircase accents lead to the second floor. A large game room, ideal for recreation, media, or additional living space. A fourth bedroom and third full bath, offering privacy for guests or family members. Outdoor Living: Large backyard with a covered patio, perfect for outdoor dining, entertaining, or relaxation. This home’s thoughtful layout, upscale finishes, and spacious design make it perfect for any lifestyle. Don’t miss your chance to call this incredible property home—schedule a showing today!

    Zillow last checked:

    Listing updated:

    Listed by:

    Robert Salmons 713-216-6364,

    Entera Realty LLC

    Bought with:

    Rachelle Doolin, 178921

    The Brokerage Tulsa

    Source: MLS Technology, Inc.,MLS#: 2443214MLS LogoOriginating MLS: MLS Technology

    Facts & features

    Interior

    Bedrooms & bathrooms
    • Bedrooms: 4
    • Bathrooms: 4
    • Full bathrooms: 3
    • 1/2 bathrooms: 1
    Primary bedroom
    • Description: Master Bedroom,Walk-in Closet
    • Level: First
    Bedroom
    • Description: Bedroom,Walk-in Closet
    • Level: First
    Bedroom
    • Description: Bedroom,
    • Level: First
    Bedroom
    • Description: Bedroom,
    • Level: Second
    Primary bathroom
    • Description: Master Bath,Bathtub,Double Sink,Full Bath,Separate Shower
    • Level: First
    Bathroom
    • Description: Hall Bath,Bathtub,Double Sink,Full Bath
    • Level: First
    Bathroom
    • Description: Hall Bath,Bathtub,Full Bath
    • Level: Second
    Dining room
    • Description: Dining Room,Combo w/ Living
    • Level: First
    Dining room
    • Description: Dining Room,Formal
    • Level: First
    Game room
    • Description: Game/Rec Room,
    • Level: Second
    Kitchen
    • Description: Kitchen,Breakfast Nook,Eat-In,Island,Pantry
    • Level: First
    Living room
    • Description: Living Room,Combo,Fireplace
    • Level: First
    Office
    • Description: Office,
    • Level: First
    Utility room
    • Description: Utility Room,
    • Level: First
    Heating
    • Central, Electric
    Cooling
    • Central Air
    Appliances
    • Included: Dishwasher, Electric Water Heater, Microwave, Oven, Range, Stove, Gas Oven, Gas Range
    • Laundry: Washer Hookup, Electric Dryer Hookup
    Features
    • Granite Counters, Other, Ceiling Fan(s)
    • Flooring: Carpet, Tile
    • Windows: Other
    • Basement: None
    • Number of fireplaces: 1
    • Fireplace features: Gas Log, Other
    Interior area
    • Total structure area: 3,132
    • Total interior livable area: 3,132 sqft

    Property

    Parking
    • Total spaces: 3
    • Parking features: Attached, Garage
    • Attached garage spaces: 3
    Features
    • Levels: Two
    • Stories: 2
    • Patio & porch: Covered, Patio
    • Exterior features: Concrete Driveway, None
    • Pool features: None
    • Fencing: Full
    Lot
    • Size: 9,321 Square Feet
    • Features: Other
    Details
    • Additional structures: None
    • Parcel number: 60491730864350

    Construction

    Type & style
    • Home type: SingleFamily
    • Architectural style: Ranch
    • Property subtype: Single Family Residence
    Materials
    • Brick, Wood Frame
    • Foundation: Slab
    • Roof: Other
    Condition
    • Year built: 2014

    Utilities & green energy

    • Sewer: Public Sewer
    • Water: Public
    • Utilities for property: Cable Available, Electricity Available, Natural Gas Available, Other, Phone Available, Water Available
    Green energy
    • Energy efficient items: Other

    Community & HOA

    Community
    • Security: No Safety Shelter
    • Subdivision: Providence Hills Ii
    HOA
    • Has HOA: Yes
    • Amenities included: Clubhouse, Other, Park, Pool, Trail(s)
    • HOA fee: $575 annually
    Location
    • Region: Bixby

    Financial & listing details

    • Price per square foot: $112/sqft
    • Annual tax amount: $4,499
    • Date on market: 12/10/2024
    • Cumulative days on market: 128 days
    • Listing terms: Conventional,FHA,Other,VA Loan

    Price history

    DateEventPrice
    2/24/2025Sold$350,000-2.8%$112/sqft
    Source: MLS Technology, Inc. #2443214 Report a problem
    1/10/2025Pending sale$359,900$115/sqft
    Source: MLS Technology, Inc. #2443214 Report a problem
    12/10/2024Listed for sale$359,900-2.7%$115/sqft
    Source: MLS Technology, Inc. #2443214 Report a problem
    10/21/2024Listing removed$369,900-2.6%$118/sqft
    Source: MLS Technology, Inc. #2426980 Report a problem
    9/23/2024Price change$379,900-2.6%$121/sqft
    Source: MLS Technology, Inc. #2426980 Report a problem
    8/29/2024Price change$389,900-2.5%$124/sqft
    Source: MLS Technology, Inc. #2426980 Report a problem
    8/1/2024Listed for sale$399,900+44.4%$128/sqft
    Source: MLS Technology, Inc. #2426980 Report a problem
    7/13/2015Sold$277,000$88/sqft
    Source: MLS Technology, Inc. #1507099 Report a problem

    Public tax history

    Tax history is unavailable.

    Neighborhood: 74008

    Nearby schools

    GreatSchools rating
    Schools provided by the listing agent
    • Elementary: West
    • High: Bixby
    • District: Bixby - Sch Dist (4)

    Source: MLS Technology, Inc.. This data may not be complete. We recommend contacting the local school district to confirm school assignments for this home.

    Get pre-qualified for a loan
    At Zillow Home Loans, we can pre-qualify you in as little as 5 minutes with no impact to your credit score.

    An equal housing lender. NMLS #10287.

    Sell for more on Zillow
    Get a Zillow Showcase℠ listing at no additional cost and you could sell for .
    $359,400
    2% more
    +$7,188
    With Zillow Showcase(estimated)
    $366,588