Skip main navigation
Sold
  • $502,500

    13222 SW Bigleaf Dr, Tigard, OR 97223

    3beds
    1,513sqft
    Residential, Single Family Residence
    Built in 2000
    5,662 Square Feet Lot
    $505,300 Zestimate®
    $332/sqft
    $2,767 Estimated rent

    Home value

    $505,300

    $480,000 - $531,000

    $2,767/mo

    Zestimate® history
    Loading
    Loading...

    Owner options

    List your home for rent

    $2,767/mo

    Rent Zestimate®

    Find your next renter with Zillow Rental Manager. Plus, with online applications, you can quickly screen prospective tenants – for free.

    Learn more

    $2,767/mo

    Rent Zestimate®

    Refinance and save

    $3,079/mo

    Est. payment

    Refinancing to a lower rate could help reduce your monthly payments and save thousands over the life of the loan.

    See today's rates

    $3,079/mo

    Est. payment

    Explore your selling options

    Work with a Zillow partner agent

    Leverage their expertise and Zillow's premium Showcase listings to get your home seen by more buyers.

    Get started

    List with your own agent

    Get your home in front of millions of buyers by listing it on Zillow.

    Learn how to do it

    Sell it yourself

    Take full control of how buyers see your home on Zillow by listing For Sale by Owner (FSBO).

    List your home

    What's special

    Inviting gas fireplaceCovered composite deckAdditional non buildable lotHigh ceilings
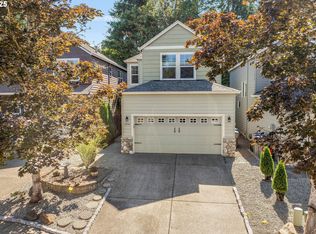
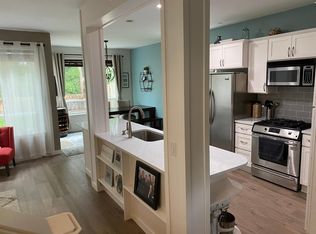
    SUPER MOTIVATED SELLER!!!! BRING US ON OFFER. The best backyard on the street. Home comes with an additional non buildable lot and property backs to PCC's 9+ acre, serene writers retreat. Sit peacefully on the covered composite deck and soak up nature in private!!!! Home has lots of windows and natural light. NEW LVP FLOORING installed on the main level and NEW BERBER low pile carpet installed on the stairs and bedrooms. New photos coming soon. Living area offers high ceilings and inviting gas fireplace for cozy evenings in. Beautiful kitchen update to include granite and SS appliances. Primary suit boasts vaulted ceiling, bathroom suite and walk in closet. Groceries, restaurants and entertainment are conveniently located nearby.

    Zillow last checked:

    Listing updated:

    Listed by:

    Tammi Dupree PC #AGENT_PHONE,

    Keller Williams Sunset Corridor

    Bought with:

    Rex Buchanan, 200204427

    Opt

    Source: RMLS (OR),MLS#: 687900204MLS Logo

    Facts & features

    Interior

    Bedrooms & bathrooms
    • Bedrooms: 3
    • Bathrooms: 3
    • Full bathrooms: 2
    • Partial bathrooms: 1
    • Main level bathrooms: 1
    Rooms
    • Room types: Bedroom 2, Bedroom 3, Dining Room, Family Room, Kitchen, Living Room, Primary Bedroom
    Primary bedroom
    • Features: Bathroom, Ceiling Fan, Vaulted Ceiling, Walkin Closet, Wallto Wall Carpet
    • Level: Upper
    • Area: 192
    • Dimensions: 16 x 12
    Bedroom 2
    • Features: Closet, Wallto Wall Carpet
    • Level: Upper
    • Area: 120
    • Dimensions: 12 x 10
    Bedroom 3
    • Features: Closet, Wallto Wall Carpet
    • Level: Upper
    • Area: 110
    • Dimensions: 11 x 10
    Dining room
    • Features: Exterior Entry, Laminate Flooring
    • Level: Lower
    • Area: 108
    • Dimensions: 12 x 9
    Kitchen
    • Features: Dishwasher, Gas Appliances, Microwave, Free Standing Refrigerator, Granite, Laminate Flooring
    • Level: Lower
    • Area: 108
    • Width: 9
    Living room
    • Features: Fireplace, Wallto Wall Carpet
    • Level: Lower
    • Area: 208
    • Dimensions: 16 x 13
    Heating
    • Heat Pump, Fireplace(s)
    Cooling
    • Heat Pump
    Appliances
    • Included: Dishwasher, Disposal, Free-Standing Gas Range, Free-Standing Range, Free-Standing Refrigerator, Microwave, Plumbed For Ice Maker, Stainless Steel Appliance(s), Washer/Dryer, Gas Appliances, Electric Water Heater, Gas Water Heater
    Features
    • Ceiling Fan(s), Granite, High Ceilings, Closet, Bathroom, Vaulted Ceiling(s), Walk-In Closet(s), Pantry, Tile
    • Flooring: Laminate, Vinyl, Wall to Wall Carpet
    • Windows: Vinyl Frames
    • Basement: Crawl Space
    • Number of fireplaces: 1
    • Fireplace features: Gas
    Interior area
    • Total structure area: 1,513
    • Total interior livable area: 1,513 sqft

    Property

    Parking
    • Total spaces: 1
    • Parking features: Driveway, On Street, Garage Door Opener, Attached
    • Attached garage spaces: 1
    • Has uncovered spaces: Yes
    Features
    • Levels: Two
    • Stories: 2
    • Patio & porch: Covered Deck, Deck
    • Exterior features: Yard, Exterior Entry
    • Fencing: Fenced
    Lot
    • Size: 5,662 Square Feet
    • Features: Level, SqFt 5000 to 6999
    Details
    • Additional structures: ToolShed
    • Parcel number: R2096128

    Construction

    Type & style
    • Home type: SingleFamily
    • Architectural style: Traditional
    • Property subtype: Residential, Single Family Residence
    Materials
    • Wood Siding
    • Foundation: Concrete Perimeter
    • Roof: Composition
    Condition
    • Approximately
    • New construction: No
    • Year built: 2000

    Utilities & green energy

    • Gas: Gas
    • Sewer: Public Sewer
    • Water: Public
    • Utilities for property: Cable Connected

    Community & HOA

    HOA
    • Has HOA: No
    Location
    • Region: Tigard

    Financial & listing details

    • Price per square foot: $332/sqft
    • Tax assessed value: $562,730
    • Annual tax amount: $5,177
    • Date on market: 10/24/2025
    • Cumulative days on market: 135 days
    • Listing terms: Cash,Conventional,FHA,VA Loan
    • Road surface type: Paved

    Price history

    DateEventPrice
    4/8/2026Sold$502,500-3.4%$332/sqft
    Source: RMLS (OR) #687900204 Report a problem
    3/8/2026Pending sale$520,000$344/sqft
    Source: RMLS (OR) #687900204 Report a problem
    2/26/2026Price change$520,000-1.9%$344/sqft
    Source: RMLS (OR) #687900204 Report a problem
    2/6/2026Listed for sale$530,000$350/sqft
    Source: RMLS (OR) #687900204 Report a problem
    1/26/2026Pending sale$530,000$350/sqft
    Source: RMLS (OR) #687900204 Report a problem
    10/24/2025Listed for sale$530,000+171.8%$350/sqft
    Source: RMLS (OR) #687900204 Report a problem
    8/24/2004Sold$195,000$129/sqft
    Source: Public Record Report a problem
    3/10/2004Sold$195,000+5.7%$129/sqft
    Source: Public Record Report a problem
    11/27/2000Sold$184,500$122/sqft
    Source: Public Record Report a problem

    Public tax history

    YearProperty taxesTax assessment
    2025$5,178 +9.6%$276,990 +3%
    2024$4,723 +2.8%$268,930 +3%
    2023$4,596 +3%$261,100 +3%
    2022$4,464 +2.6%$253,500
    2021$4,352 +3.1%--
    2020$4,221 +4.5%$238,960 +3%
    2019$4,038 +4.2%$232,000
    2018$3,875 $232,000 +6.1%
    2017$3,875 +8.6%$218,690 +3%
    2016$3,566 $212,330 +3%
    2015$3,566 +4%$206,150 +3%
    2014$3,428 +5.4%$200,150 +3%
    2013$3,253 +4.7%$194,330 +3%
    2012$3,108 +2.2%$188,670 -25.2%
    2011$3,040 +4.2%$252,140 -6.1%
    2010$2,917 +1.4%$268,580 -4.8%
    2009$2,877 +4.5%$282,170 -9.8%
    2008$2,754 +2.7%$312,870 -2.8%
    2007$2,681 +7.7%$321,940 +9.2%
    2006$2,489 -0.7%$294,930 +26.9%
    2005$2,508 +3.2%$232,480 +17.3%
    2004$2,430 +2.7%$198,140 +7.7%
    2003$2,365 +1.4%$184,020 +2.6%
    2002$2,334 +9.4%$179,360 +0.9%
    2001$2,133 +492%$177,760 +517.2%
    2000$360 $28,800
    Find assessor info on the county website

    Neighborhood: 97223

    Nearby schools

    GreatSchools rating
    Schools provided by the listing agent
    • Elementary: Mary Woodward
    • Middle: Fowler
    • High: Tigard

    Source: RMLS (OR). This data may not be complete. We recommend contacting the local school district to confirm school assignments for this home.

    Get a cash offer in 3 minutes
    Find out how much your home could sell for in as little as 3 minutes with a no-obligation cash offer.
    Estimated market value
    $505,300
    Get a cash offer in 3 minutes
    Find out how much your home could sell for in as little as 3 minutes with a no-obligation cash offer.
    Estimated market value
    $505,300