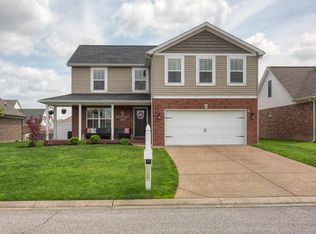
Built by Eagle Construction in 2013. Each Level has 2 Bedrooms and this home boasts 3 FULL BATHS. Perfect floor plan for Spreading out or getting Cozy by the Fireplace. Located on Evansville's north side in Lovely Carrington Meadows Subdivision. The living room is OPEN to the dining room. Your kitchen has a Breakfast Bar and Patio Access. There is a new Aluminum Fence and Flowering Plants in the Raised Bed, Perfect for veggies too. The spacious Owners' Suite has both personality and plenty of Storage. Upstairs is a Game room/extra living space. On the 2nd Level you will also find the 3rd Bath & 2 more bedrooms ! Very nice 4 Bedroom Floor Plan. Fresh Paint, New Flooring 2023, Garage can be heated with new wall mounted Gas Heat . Newer Spacious out building is included. Carrington Meadows homeowners Assoc just installed new Water and Sewer Meters for residents.
Closed
$330,000
13223 Balboa Dr, Evansville, IN 47725
4beds
2,248sqft
Single Family Residence
Built in 2013
9,147 Square Feet Lot
$-- Zestimate®
$--/sqft
$2,690 Estimated rent
Home value
Not available
Estimated sales range
Not available
$2,690/mo
Zestimate® history
Owner options
List your home for rent
$2,690/mo
Rent Zestimate®
Find your next renter with Zillow Rental Manager. Plus, with online applications, you can quickly screen prospective tenants – for free.
$2,690/mo
Rent Zestimate®
Refinance and save
$2,172/mo
Est. payment
Refinancing to a lower rate could help reduce your monthly payments and save thousands over the life of the loan.
$2,172/mo
Est. payment
Explore your selling options
Work with a Zillow partner agent
Leverage their expertise and Zillow's premium Showcase listings to get your home seen by more buyers.
Get startedList with your own agent
Get your home in front of millions of buyers by listing it on Zillow.
Learn how to do itSell it yourself
Take full control of how buyers see your home on Zillow by listing For Sale by Owner (FSBO).
List your homeWhat's special
Zillow last checked:
Listing updated:
Listed by:
Sharon McIntosh Office:812-853-3381,
F.C. TUCKER EMGE
Bought with:
Joy K Payne, RB14041169
ERA FIRST ADVANTAGE REALTY, INC
Source: IRMLS,MLS#: 202424151
Facts & features
Interior
Bedrooms & bathrooms
- Bedrooms: 4
- Bathrooms: 3
- Full bathrooms: 3
- Main level bedrooms: 2
Bedroom 1
- Level: Main
Bedroom 2
- Level: Main
Dining room
- Level: Main
- Area: 132
- Dimensions: 12 x 11
Family room
- Level: Upper
- Area: 195
- Dimensions: 15 x 13
Kitchen
- Level: Main
- Area: 144
- Dimensions: 12 x 12
Living room
- Level: Main
- Area: 300
- Dimensions: 20 x 15
Heating
- Natural Gas, Forced Air
Cooling
- Central Air
Appliances
- Included: Dishwasher, Microwave, Refrigerator, Electric Range, Tankless Water Heater
- Laundry: Main Level
Features
- Breakfast Bar, Walk-In Closet(s), Eat-in Kitchen, Open Floorplan, Double Vanity, Main Level Bedroom Suite
- Flooring: Carpet, Laminate, Ceramic Tile
- Windows: Blinds
- Basement: Crawl Space
- Number of fireplaces: 1
- Fireplace features: Living Room
Interior area
- Total structure area: 2,248
- Total interior livable area: 2,248 sqft
- Finished area above ground: 2,248
- Finished area below ground: 0
Property
Parking
- Total spaces: 2
- Parking features: Attached, Garage Door Opener, Concrete
- Attached garage spaces: 2
- Has uncovered spaces: Yes
Features
- Levels: Two
- Stories: 2
- Fencing: Full,Metal
Lot
- Size: 9,147 Square Feet
- Dimensions: 130 X 70
- Features: Level, Rural Subdivision
Details
- Parcel number: 820410009318.024030
Construction
Type & style
- Home type: SingleFamily
- Property subtype: Single Family Residence
Materials
- Brick, Stone, Vinyl Siding
- Roof: Asphalt
Condition
- New construction: No
- Year built: 2013
Utilities & green energy
- Sewer: City
- Water: City
Community & HOA
Community
- Subdivision: Carrington Meadows
HOA
- Has HOA: Yes
- HOA fee: $160 annually
Location
- Region: Evansville
Financial & listing details
- Tax assessed value: $311,000
- Annual tax amount: $3,594
- Date on market: 8/6/2024
- Listing terms: Cash,Conventional,FHA,VA Loan
Price history
| Date | Event | Price |
|---|---|---|
| 8/2/2024 | Sold | $330,000 |
Source:  IRMLS #202424151 Report a problem IRMLS #202424151 Report a problem | ||
| 7/3/2024 | Pending sale | $330,000 |
Source: IRMLS #202424151 Report a problem | ||
| 7/1/2024 | Price change | $330,000+6.5% |
Source: IRMLS #202424151 Report a problem | ||
| 10/28/2021 | Pending sale | $309,900 |
Source: IRMLS #202145079 Report a problem | ||
| 10/27/2021 | Listed for sale | $309,900 |
Source: IRMLS #202145079 Report a problem | ||
Public tax history
| Year | Property taxes | Tax assessment |
|---|---|---|
| 2024 | $3,594 -0.1% | $311,000 -5.8% |
| 2023 | $3,596 +12.7% | $330,300 +1.3% |
| 2022 | $3,192 +23.8% | $326,100 +12.4% |
| 2021 | $2,578 -0.9% | $290,200 +12.8% |
| 2020 | $2,601 +8.6% | $257,300 -1% |
| 2019 | $2,394 -7.2% | $259,800 +3.2% |
| 2018 | $2,581 -1.1% | $251,700 +6.6% |
| 2017 | $2,610 | $236,200 -0.9% |
| 2016 | $2,610 +6.4% | $238,400 +1.3% |
| 2014 | $2,453 -4.5% | $235,300 +29312.5% |
| 2013 | $2,568 +16662.4% | $800 +14.3% |
| 2012 | $15 +20.1% | $700 |
| 2011 | $13 +24.4% | $700 +16.7% |
| 2010 | $10 +25.1% | $600 +20% |
| 2009 | $8 | $500 -97.1% |
| 2007 | -- | $17,500 |
| 2006 | -- | -- |
Find assessor info on the county website
Neighborhood: 47725
Nearby homes
- $370,0004 bd3 ba2.8k sqft13233 Balboa Dr, Evansville, IN 47725Sold

- $327,6004 bd2 ba1.7k sqft13213 Balboa Dr, Evansville, IN 47725Off Market
- $315,9003 bd2 ba1.8k sqft13301 Balboa Dr, Evansville, IN 47725Off Market
- $370,1004 bd2 ba2.6k sqft13201 Balboa Dr, Evansville, IN 47725Off Market
- $326,7003 bd2 ba1.6k sqft13242 Ellerston Dr, Evansville, IN 47725Off Market
- $418,3004 bd3 ba3k sqft13228 Ellerston Dr, Evansville, IN 47725Off Market
- $375,0003 bd2 ba2.4k sqft13222 Balboa Dr, Evansville, IN 47725Off Market
- $317,8003 bd2 ba1.8k sqft13212 Balboa Dr, Evansville, IN 47725Off Market
Nearby schools
GreatSchools rating
- 8/10Scott Elementary SchoolGrades: PK-6Distance: 1.7 mi
- 5/10North Junior High SchoolGrades: 7-8Distance: 2.4 mi
- 8/10North High SchoolGrades: 9-12Distance: 2.4 mi
Schools provided by the listing agent
- Elementary: Scott
- Middle: North
- High: North
- District: Evansville-Vanderburgh School Corp.
Source: IRMLS. This data may not be complete. We recommend contacting the local school district to confirm school assignments for this home.


Get pre-qualified for a loan
At Zillow Home Loans, we can pre-qualify you in as little as 5 minutes with no impact to your credit score.An equal housing lender. NMLS #10287.
- Indiana
- Vanderburgh County
- Evansville
- 47725
- 13223 Balboa Dr
Nearby cities
Nearby neighborhoods
Nearby zip codes
Other Evansville Topics
