New Home with Modern Floor Plan
Beautiful new 3-bedroom, 2-bath home featuring a spacious open-concept floor plan. Enjoy a bright and airy kitchen with elegant quartz countertops, ample cabinet space, and a welcoming layout perfect for entertaining. This home also includes a finished 2-car garage with an automatic garage door opener for added convenience.
Situated on a generous 1/2-acre lot, the property offers plenty of room for outdoor living, gardening, RV parking, or future improvements. Energy-efficient paid-off solar helps reduce utility costs and adds long-term value. A wonderful opportunity to enjoy modern comfort, style, and space in a brand-new home.
Pending
Listed by: Coldwell Banker Home Source • Kari Leon • Contact: 7605598293
Price cut: $10K (7/15)
$450,000
13223 Central, Apple Valley, CA 92308
3beds
1,426sqft
Single Family Residence
Built in 2026
0.42 Acres Lot
$450,100 Zestimate®
$316/sqft
$-- HOA
What's special
Rv parkingEnergy-efficient paid-off solarAutomatic garage door openerElegant quartz countertopsSpacious open-concept floor planAmple cabinet spaceBright and airy kitchen
- 84 days
- 116
- 2
Zillow last checked:
Listing updated:
Listed by:
Kari Leon DRE #01175100 7605598293,
Coldwell Banker Home Source
Source: CRMLS,MLS#: HD26119936 Originating MLS: California Regional MLS
Originating MLS: California Regional MLSFacts & features
Interior
Bedrooms & bathrooms
- Bedrooms: 3
- Bathrooms: 2
- Full bathrooms: 2
- Main level bathrooms: 2
- Main level bedrooms: 3
Rooms
- Room types: Bedroom, Primary Bathroom, Primary Bedroom, Dining Room
Bedroom
- Features: All Bedrooms Down
Bathroom
- Features: Bathroom Exhaust Fan, Quartz Counters, Solid Surface Counters, Tub Shower
Kitchen
- Features: Quartz Counters
Heating
- Electric, Solar
Cooling
- Central Air, Electric
Appliances
- Included: Dishwasher, Electric Range, Disposal, Microwave, Water Heater
- Laundry: Electric Dryer Hookup, Laundry Room
Features
- Ceiling Fan(s), Separate/Formal Dining Room, Quartz Counters, All Bedrooms Down
- Flooring: Carpet, Tile
- Doors: ENERGY STAR Qualified Doors
- Windows: Blinds, Double Pane Windows
- Has fireplace: No
- Fireplace features: None
- Common walls with other units/homes: No Common Walls
Interior area
- Total interior livable area: 1,426 sqft
Property
Parking
- Total spaces: 2
- Parking features: Door-Multi, Direct Access, Garage Faces Front, Garage, Garage Door Opener, Paved, RV Access/Parking
- Attached garage spaces: 2
Accessibility
- Accessibility features: Parking
Features
- Levels: One
- Stories: 1
- Entry location: 1
- Patio & porch: Concrete, Covered, Front Porch, Patio, Tile
- Pool features: None
- Spa features: None
- Has view: Yes
- View description: Mountain(s), Neighborhood
Lot
- Size: 0.42 Acres
- Features: 0-1 Unit/Acre, Drip Irrigation/Bubblers, Front Yard, Sprinklers In Front, Paved, Rocks
Details
- Parcel number: 0439251060000
- Special conditions: Standard
- Horse amenities: Riding Trail
Construction
Type & style
- Home type: SingleFamily
- Architectural style: Ranch
- Property subtype: Single Family Residence
Materials
- Drywall, Concrete, Stucco
- Roof: Tile
Condition
- Turnkey
- New construction: Yes
- Year built: 2026
Utilities & green energy
- Electric: 220 Volts in Kitchen, 220 Volts in Laundry, Photovoltaics on Grid, Photovoltaics Seller Owned
- Sewer: Septic Type Unknown
- Water: Private
- Utilities for property: Electricity Connected, Underground Utilities, Water Connected
Community & HOA
Community
- Features: Biking, Dog Park, Fishing, Golf, Hiking, Horse Trails, Park
- Security: Carbon Monoxide Detector(s), Fire Detection System, Fire Sprinkler System, Smoke Detector(s)
Location
- Region: Apple Valley
Financial & listing details
- Price per square foot: $316/sqft
- Date on market: 6/3/2026
- Cumulative days on market: 84 days
- Listing terms: Cash,Cash to New Loan,Conventional,FHA
- Road surface type: Paved
Estimated market value
$450,100
$428,000 - $473,000
$2,501/mo
Price history
| Date | Event | Price |
|---|---|---|
| 8/25/2026 | Pending sale | $450,000$316/sqft |
Source:  CRMLS #HD26119936 Report a problem CRMLS #HD26119936 Report a problem | ||
| 7/15/2026 | Price change | $450,000-2.2%$316/sqft |
Source: CRMLS #HD26119936 Report a problem | ||
| 6/3/2026 | Listed for sale | $460,000$323/sqft |
Source: CRMLS #HD26119936 Report a problem | ||
Public tax history
Tax history is unavailable.
Monthly payment
Est. payment
Payment breakdown
Explore the cost of this home by adjusting the details. Changes won't be saved.Climate risks
Neighborhood: 92308
- $385,5003 bd2 ba1.5k sqft13207 Central Rd, Apple Valley, CA 92308Off Market
- $424,9003 bd2 ba1.7k sqft13191 Outer Central Rd, Apple Valley, CA 92308Off Market
- $374,8003 bd2 ba1.2k sqft13239 Central Rd, Apple Valley, CA 92308Off Market
- $350,0003 bd2 ba1.2k sqft13177 Central Rd, Apple Valley, CA 92308Pending
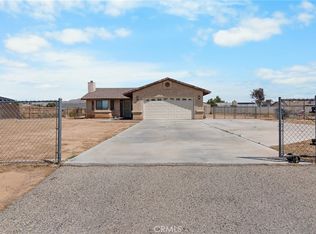
Similar homes
- $459,9003 bd2 ba1.5k sqft20924 Ponca, Apple Valley, CA 92308For Sale
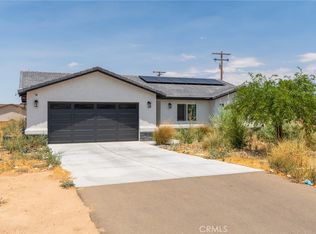 MLS ID #HD26152270, Bryan Hossack, RE/MAX FREEDOM. CRMLS
 - $399,9003 bd2 ba1.2k sqft9515 Yucca Rd, Apple Valley, CA 92308For Sale
 MLS ID #HD26179653, Leah Martinez, Keller Williams High Desert. CRMLS
 - $424,0003 bd2 ba1.4k sqft14865 Temecula Rd, Apple Valley, CA 92307For Sale
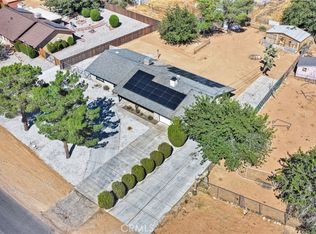 MLS ID #HD26190745, Heidi Gostanian, eXp Realty of Southern CA Inc.. CRMLS
 - $379,9003 bd2 ba1.2k sqft11931 Puye Rd, Apple Valley, CA 92308For Sale
 MLS ID #HD26156940, Donald Staff, Oasis Realty Group. CRMLS
Local buyer's agents are ready to help
