Stunning 5 Bedroom home with custom inground pool, fenced yard and updated kitchen and bathrooms. This exceptional 5 bedroom, 3 bath home delivers the perfect blend of space, style, and resort level outdoor living. Inside, you’ll find bright open spaces, a flexible bonus room, and beautifully updated bathrooms featuring custom tile showers and modern finishes. Step outside and experience your own private retreat — a custom inground swimming pool surrounded by mature landscape, and a spacious patio area ideal for relaxing, entertaining, and summer gatherings. This backyard transforms every day into a vacation. Conveniently located to I-77, Key Highlights: • 5 spacious bedrooms including a private primary suite • 3 updated bathrooms with custom finishes • Large bonus room perfect for media, office, or a home gym • Custom inground swimming pool with relaxing waterfall features. The patio is spacious, allowing for multiple areas of seating, perfect for entertaining. The flat backyard is surrounded by mature trees and shrubs providing privacy all around. • The downstairs offers bright, open living areas with great flow and gas fireplace. Downstairs you will find the kitchen, formal dining room, living room, eat in kitchen, laundry room, drop zone off the garage entry, bedroom that can be used as guest suite or office and a full bathroom finishes off this space. • Upstairs you will find a bonus room, a total of 4 bedrooms. Three bedrooms with a shared bathroom, the master bedroom and a renovated master bathroom. • This home has been well cared for and move in ready with modern upgrades throughout. Homes offering this combination of space, upgrades, and a private pool are rare at this price point — this home is one that stands out. Available for quick close to allow new homeowners enjoy the pool all summer.
Closed
$605,000
13223 Freedom Valley Dr, Huntersville, NC 28078
5beds
2,860sqft
Single Family Residence
Built in 2009
0.17 Acres Lot
$604,900 Zestimate®
$212/sqft
$2,947 Estimated rent
Home value
$604,900
$569,000 - $641,000
$2,947/mo
Zestimate® history
Owner options
List your home for rent
$2,947/mo
Rent Zestimate®
Find your next renter with Zillow Rental Manager. Plus, with online applications, you can quickly screen prospective tenants – for free.
$2,947/mo
Rent Zestimate®
Refinance and save
$3,976/mo
Est. payment
Refinancing to a lower rate could help reduce your monthly payments and save thousands over the life of the loan.
$3,976/mo
Est. payment
Explore your selling options
Work with a Zillow partner agent
Leverage their expertise and Zillow's premium Showcase listings to get your home seen by more buyers.
Get startedList with your own agent
Get your home in front of millions of buyers by listing it on Zillow.
Learn how to do itSell it yourself
Take full control of how buyers see your home on Zillow by listing For Sale by Owner (FSBO).
List your homeWhat's special
Zillow last checked:
Listing updated:
Listed by:
Christina Parker southeastteam@trelora.com,
Trelora Realty INC
Bought with:
Non Member
Canopy Administration
Source: Canopy MLS as distributed by MLS GRID,MLS#: 4396249
Facts & features
Interior
Bedrooms & bathrooms
- Bedrooms: 5
- Bathrooms: 3
- Full bathrooms: 3
- Main level bedrooms: 1
Primary bedroom
- Level: Upper
Bedroom s
- Level: Main
Bedroom s
- Level: Upper
Bathroom full
- Level: Main
Bathroom full
- Level: Upper
Bonus room
- Level: Upper
Breakfast
- Level: Main
Dining room
- Level: Main
Great room
- Level: Main
Kitchen
- Level: Main
Laundry
- Level: Main
Heating
- Electric
Cooling
- Ceiling Fan(s), Central Air
Appliances
- Included: Dishwasher, Disposal, Double Oven, ENERGY STAR Qualified Dishwasher, Exhaust Fan, Gas Cooktop, Gas Oven, Gas Range, Microwave
- Laundry: Main Level
Features
- Breakfast Bar, Drop Zone, Soaking Tub, Kitchen Island, Open Floorplan, Pantry, Walk-In Closet(s), Other - See Remarks
- Flooring: Carpet, Hardwood, Tile
- Doors: Insulated Door(s)
- Windows: Insulated Windows, Storm Window(s), Window Treatments
- Has basement: No
- Attic: Pull Down Stairs
- Fireplace features: Gas Vented, Living Room
Interior area
- Total structure area: 2,860
- Total interior livable area: 2,860 sqft
- Finished area above ground: 2,860
- Finished area below ground: 0
Property
Parking
- Total spaces: 2
- Parking features: Driveway, Attached Garage, Garage on Main Level
- Attached garage spaces: 2
- Has uncovered spaces: Yes
- Details: Door Opener, Keypad Entry, Parking Space-4+
Features
- Levels: Two
- Stories: 2
- Entry location: Main
- Patio & porch: Patio
- Exterior features: In-Ground Irrigation
- Pool features: Community, In Ground
- Fencing: Fenced
Lot
- Size: 0.17 Acres
- Dimensions: 66 x 122 x 56
- Features: Level, Paved, Other - See Remarks
Details
- Additional structures: None
- Parcel number: 01926463
- Zoning: NR
- Special conditions: Standard
Construction
Type & style
- Home type: SingleFamily
- Architectural style: Traditional
- Property subtype: Single Family Residence
Materials
- Brick Partial, Vinyl
- Foundation: Slab
Condition
- New construction: No
- Year built: 2009
Utilities & green energy
- Sewer: Public Sewer
- Water: City
- Utilities for property: Cable Available, Underground Power Lines, Wired Internet Available
Community & HOA
Community
- Features: Clubhouse, Playground, Sidewalks, Street Lights, Walking Trails
- Security: Security System
- Subdivision: Centennial
HOA
- Has HOA: Yes
- HOA fee: $410 semi-annually
- HOA name: Cedar Management Group
- HOA phone: 704-644-8808
Location
- Region: Huntersville
Financial & listing details
- Price per square foot: $212/sqft
- Tax assessed value: $501,400
- Date on market: 6/25/2026
- Cumulative days on market: 6 days
- Listing terms: Cash,Conventional,FHA
- Road surface type: Concrete, Paved
Price history
| Date | Event | Price |
|---|---|---|
| 7/30/2026 | Sold | $605,000-2.4%$212/sqft |
Source:  Canopy MLS as distributed by MLS GRID #4396249 Report a problem Canopy MLS as distributed by MLS GRID #4396249 Report a problem | ||
| 6/26/2026 | Listed for sale | $619,900+158.3%$217/sqft |
Source: Canopy MLS as distributed by MLS GRID #4396249 Report a problem | ||
| 3/30/2010 | Sold | $240,000-6.2%$84/sqft |
Source: Public Record Report a problem | ||
| 12/9/2009 | Price change | $255,902+1.4%$89/sqft |
Source: GABE T HARTSELL #888328 Report a problem | ||
| 11/11/2009 | Price change | $252,456+2.1%$88/sqft |
Source: GABE T HARTSELL #888328 Report a problem | ||
| 10/9/2009 | Price change | $247,151+3.2%$86/sqft |
Source: GABE T HARTSELL #888328 Report a problem | ||
| 9/19/2009 | Listed for sale | $239,386$84/sqft |
Source: GABE T HARTSELL #888328 Report a problem | ||
Public tax history
| Year | Property taxes | Tax assessment |
|---|---|---|
| 2025 | -- | $501,400 |
| 2024 | -- | $501,400 |
| 2023 | -- | $501,400 +55.9% |
| 2022 | -- | $321,700 |
| 2021 | -- | $321,700 |
| 2020 | -- | $321,700 |
| 2019 | $2,874 +8.4% | $321,700 +44.5% |
| 2018 | $2,651 +2.5% | $222,600 |
| 2017 | $2,587 | $222,600 |
| 2016 | $2,587 | $222,600 |
| 2015 | $2,587 +0.2% | $222,600 |
| 2014 | $2,582 | -- |
| 2013 | -- | $222,600 |
| 2012 | -- | $222,600 |
| 2011 | -- | $222,600 +456.5% |
| 2010 | -- | $40,000 |
| 2008 | -- | -- |
Find assessor info on the county website
Neighborhood: 28078
Nearby homes
- $544,7005 bd3 ba2.7k sqft13219 Freedom Valley Dr, Huntersville, NC 28078Off Market
- $489,9003 bd3 ba2.2k sqft13227 Freedom Valley Dr, Huntersville, NC 28078Off Market
- $505,4004 bd3 ba2.7k sqft13215 Freedom Valley Dr, Huntersville, NC 28078Off Market

- $577,8005 bd4 ba3k sqft13324 Banner Court Ln, Huntersville, NC 28078Off Market
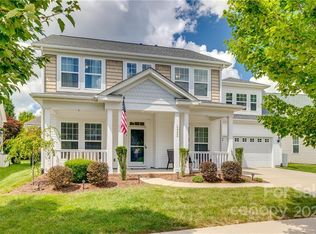
- $2,5004 bd3 ba2.2k sqft13328 Banner Court Ln, Huntersville, NC 28078For Rent
- $493,7004 bd3 ba2.3k sqft13320 Banner Court Ln, Huntersville, NC 28078Off Market
- $494,9003 bd2 ba2.3k sqft13211 Freedom Valley Dr, Huntersville, NC 28078Off Market
- $537,0005 bd3 ba2.7k sqft13316 Banner Court Ln, Huntersville, NC 28078Off Market
Nearby schools
GreatSchools rating
- 4/10Legette Blythe ElementaryGrades: PK-5Distance: 3 mi
- 2/10John M Alexander MiddleGrades: 6-8Distance: 3.1 mi
- 6/10North Mecklenburg HighGrades: 9-12Distance: 3.3 mi
Schools provided by the listing agent
- Elementary: Blythe
- Middle: Alexander
- High: North Mecklenburg
Source: Canopy MLS as distributed by MLS GRID. This data may not be complete. We recommend contacting the local school district to confirm school assignments for this home.
Get a cash offer in 3 minutes
Find out how much your home could sell for in as little as 3 minutes with a no-obligation cash offer.
Estimated market value
$604,900
Get a cash offer in 3 minutes
Find out how much your home could sell for in as little as 3 minutes with a no-obligation cash offer.
Estimated market value
$604,900
- North Carolina
- Mecklenburg County
- Huntersville
- 28078
- 13223 Freedom Valley Dr
Nearby cities
Nearby zip codes
Other Huntersville Topics
