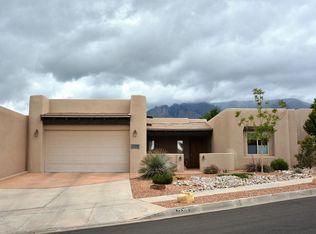
THIS IS THE REASON that people want to live in High Desert! A home that will impress from the first minute you approach this impeccably maintained single story residence with year-round outdoor living space. Stunning Sandia views from multiple areas in the home and the beautiful backyard. Great Room is highlighted by expansive wall to wall windows, a beautiful stone fireplace, and sweeping views. The subtle design touches must be experienced to be fully appreciated. The well-appointed kitchen offers abundant cabinetry and counter space, solid-surface countertops, a breakfast bar, convenient breakfast nook, and quality appliances. The spacious Primary Suite is thoughtfully separated from the additional bedrooms and showcases mountain views, dual sinks, jetted tub and a generous walk-in closet. The third bedroom with murphy bed can also be used as a second office or craft room. The home features two heat sources--heat pumps for multi-season heating and cooling, coupled with in-floor radiant heat, all with smart thermostats to provide year-round comfort. Numerous improvements include newer interior paint, upgraded interior and exterior lighting, HVAC, and window coverings. This lovely home is an absolute MUST SEE!
Pending
$835,000
13223 Moondance Pl NE, Albuquerque, NM 87111
3beds
2,455sqft
Single Family Residence
Built in 2002
9,147 Square Feet Lot
$-- Zestimate®
$340/sqft
$105/mo HOA
What's special
Beautiful stone fireplaceConvenient breakfast nookNewer interior paintWell-appointed kitchenQuality appliancesGenerous walk-in closetBeautiful backyard
- 7 days
- 703
- 48
Likely to sell faster than
Zillow last checked:
Listing updated:
Listed by:
Amy L. McGuckin 505-263-2519,
Coldwell Banker Legacy 505-293-3700
Source: SWMLS,MLS#: 1109947
Facts & features
Interior
Bedrooms & bathrooms
- Bedrooms: 3
- Bathrooms: 3
- Full bathrooms: 1
- 3/4 bathrooms: 1
- 1/2 bathrooms: 1
Primary bedroom
- Level: Main
- Area: 22862
- Dimensions: 161 x 142
Bedroom 2
- Level: Main
- Area: 19272
- Dimensions: 146 x 132
Bedroom 3
- Level: Main
- Area: 17690
- Dimensions: 145 x 122
Dining room
- Level: Main
- Area: 20066
- Dimensions: 158 x 127
Kitchen
- Level: Main
- Area: 19012
- Dimensions: 194 x 98
Living room
- Level: Main
- Area: 32035
- Dimensions: 215 x 149
Office
- Level: Main
- Area: 17554
- Dimensions: 134 x 131
Heating
- Combination, Multiple Heating Units, Radiant
Cooling
- Refrigerated
Appliances
- Included: Convection Oven, Cooktop, Dishwasher, Disposal, Microwave, Refrigerator, Range Hood
- Laundry: Washer Hookup, Electric Dryer Hookup, Gas Dryer Hookup
Features
- Breakfast Bar, Breakfast Area, Bathtub, Ceiling Fan(s), Separate/Formal Dining Room, Dual Sinks, Entrance Foyer, Great Room, High Ceilings, High Speed Internet, Home Office, Jetted Tub, Main Level Primary, Pantry, Skylights, Soaking Tub, Separate Shower, Walk-In Closet(s)
- Flooring: Carpet, Tile
- Windows: Double Pane Windows, Insulated Windows, Vinyl, Skylight(s)
- Has basement: No
- Number of fireplaces: 1
- Fireplace features: Glass Doors, Log Lighter, Wood Burning
Interior area
- Total structure area: 2,455
- Total interior livable area: 2,455 sqft
Property
Parking
- Total spaces: 3
- Parking features: Attached, Finished Garage, Garage, Garage Door Opener, Storage
- Attached garage spaces: 3
Features
- Levels: One
- Stories: 1
- Exterior features: Courtyard, Privacy Wall, Private Yard, Sprinkler/Irrigation
- Fencing: Gate,Wall
- Has view: Yes
Lot
- Size: 9,147 Square Feet
- Features: Landscaped, Few Trees, Views
Details
- Parcel number: 102306230009540919
- Zoning description: R-1C*
Construction
Type & style
- Home type: SingleFamily
- Architectural style: Custom,Pueblo
- Property subtype: Single Family Residence
Materials
- Frame, Stucco
- Foundation: Slab
- Roof: Flat,Pitched,Tar/Gravel
Condition
- Resale
- New construction: No
- Year built: 2002
Details
- Builder name: Tiara Homes
Utilities & green energy
- Sewer: Public Sewer
- Water: Public
- Utilities for property: Cable Available, Electricity Connected, Sewer Connected, Water Connected
Green energy
- Energy generation: None
- Water conservation: Water-Smart Landscaping
Community & HOA
Community
- Security: Security System, Security Gate, Smoke Detector(s)
- Subdivision: Pinon Point At High Desert
HOA
- Has HOA: Yes
- Services included: Common Areas, Security
- HOA fee: $315 quarterly
- HOA name: High Desert Association
- HOA phone: 505-314-5862
Location
- Region: Albuquerque
Financial & listing details
- Price per square foot: $340/sqft
- Tax assessed value: $585,452
- Annual tax amount: $8,160
- Date on market: 8/28/2026
- Cumulative days on market: 7 days
- Listing terms: Cash,Conventional,VA Loan
- Road surface type: Asphalt, Paved
Estimated market value
Not available
Estimated sales range
Not available
Not available
Price history
| Date | Event | Price |
|---|---|---|
| 8/31/2026 | Pending sale | $835,000$340/sqft |
Source: | ||
| 8/28/2026 | Listed for sale | $835,000+46.5%$340/sqft |
Source: | ||
| 1/26/2017 | Sold | -- |
Source: | ||
| 1/1/2017 | Pending sale | $570,000$232/sqft |
Source: Keller Williams Realty #880541 Report a problem | ||
| 12/20/2016 | Listed for sale | $570,000$232/sqft |
Source: Keller Williams - Albuquerque #880541 Report a problem | ||
| 12/16/2016 | Pending sale | $570,000$232/sqft |
Source: Keller Williams - Albuquerque #880541 Report a problem | ||
| 12/8/2016 | Listed for sale | $570,000+7.8%$232/sqft |
Source: Keller Williams Realty #880541 Report a problem | ||
| 12/12/2014 | Sold | -- |
Source: Agent Provided Report a problem | ||
| 10/20/2014 | Price change | $529,000-3.6%$215/sqft |
Source: Ida Kelly Realtors, LLC #826869 Report a problem | ||
| 8/26/2014 | Price change | $549,000-1.1%$224/sqft |
Source: Ida Kelly Realtors, LLC #826869 Report a problem | ||
| 7/28/2014 | Listed for sale | $555,000$226/sqft |
Source: Ida Kelly Realtors, LLC #826869 Report a problem | ||
Public tax history
| Year | Property taxes | Tax assessment |
|---|---|---|
| 2025 | $8,161 +3.2% | $195,131 +3% |
| 2024 | $7,909 +1% | $189,448 +2.3% |
| 2023 | $7,830 +3.8% | $185,235 +3% |
| 2022 | $7,544 | $179,840 +3% |
| 2021 | -- | $174,602 |
| 2020 | $7,404 | $174,602 |
| 2019 | -- | $174,602 |
| 2018 | $6,613 -10.1% | $174,602 -16.5% |
| 2017 | $7,353 +8.2% | $209,146 +31% |
| 2016 | $6,795 -95.6% | $159,703 +3% |
| 2015 | $155,051 +5560.2% | $155,051 +21.5% |
| 2014 | $2,739 | $127,610 +3% |
| 2013 | $2,739 | $123,894 +3% |
| 2012 | -- | $120,286 +3% |
| 2011 | -- | $116,783 +3% |
| 2010 | -- | $113,382 +3% |
| 2009 | -- | $110,080 +3% |
| 2008 | -- | $106,874 +3% |
| 2007 | -- | $103,761 +3% |
| 2006 | -- | $100,739 +3% |
| 2005 | -- | $97,806 +3% |
| 2004 | -- | $94,957 |
| 2003 | -- | $94,957 |
Find assessor info on the county website
Monthly payment
Est. payment
Payment breakdown
Explore the cost of this home by adjusting the details. Changes won't be saved.Climate risks
Neighborhood: High Desert
Nearby schools
Schools provided by the listing agent
- Elementary: Georgia O Keeffe
- Middle: Eisenhower
- High: Eldorado
Source: SWMLS. This data may not be complete. We recommend contacting the local school district to confirm school assignments for this home.