Skip main navigation
Sold
  • Price Unknown

    13223 N Virginia Ave, Smithville, MO 64089

    3beds
    3,138sqft
    Single Family Residence
    Built in 1996
    4.9 Acres Lot
    $798,500 Zestimate®
    $--/sqft
    $3,073 Estimated rent

    Home value

    $798,500

    $759,000 - $838,000

    $3,073/mo

    Zestimate® history
    Loading
    Loading...

    Owner options

    List your home for rent

    $3,073/mo

    Rent Zestimate®

    Find your next renter with Zillow Rental Manager. Plus, with online applications, you can quickly screen prospective tenants – for free.

    Learn more

    $3,073/mo

    Rent Zestimate®

    Refinance and save

    Refinancing to a lower rate could help reduce your monthly payments and save thousands over the life of the loan.

    See today's rates

    Explore your selling options

    Work with a Zillow partner agent

    Leverage their expertise and Zillow's premium Showcase listings to get your home seen by more buyers.

    Get started

    List with your own agent

    Get your home in front of millions of buyers by listing it on Zillow.

    Learn how to do it

    Sell it yourself

    Take full control of how buyers see your home on Zillow by listing For Sale by Owner (FSBO).

    List your home

    What's special

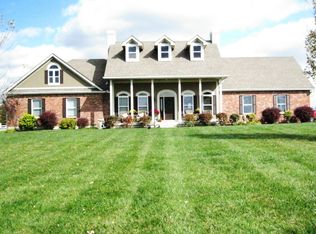
    The pool is open for the season! Resort lifestyle -gorgeous home on 4.9 acres with stunning hilltop views! Located just 3 miles North of I-435 and N Woodland or approximately 4 miles to the intersection of Hwy 92 & Hwy 169, you can have the best of country living with city conveniences! A large, finished lower level could easily accommodate a 4th bedroom! This beautiful estate includes a heated inground saltwater pool, outdoor shower, outdoor wet bar, a 30' x 60' metal barn with electricity and water, a 16' x 20' writing shed with wood stove and electricity, and an 11' x 24' horse lean-to, horse paddock, and fencing. The geothermal heating and cooling system and solar panels make this home very energy efficient! The home is expertly landscaped with low maintenance native trees and plants. The home had a studs-out remodel in 2017 so it shows like a new home! The open floor plan features a large formal dining room, a modern kitchen that opens to a sunroom, a laundry room, formal living with vaulted ceilings, and 3 bedrooms all on the main level! The kitchen has so many upgrades including painted custom cabinets, quartz countertops, tile backsplash a farmhouse sink and stainless steel appliances. Hickory wood flooring with industrial finish in the entry hall, dining room, living room, kitchen, main-level laundry room, sunroom, and hallways! The master bedroom suite boasts a vaulted ceiling, a door that walks out to the pool and spa area, an elegant master suite with heated tile flooring, a tile shower, a double-bowl vanity, granite tops, and a walk-in closet. The lower level includes a large finished rec room with wainscotting, a fireplace with a wood-burning stove insert, an office area, a 3rd full bath, a 3rd car garage, and lots of storage! Just a 15-minute drive to MCI Airport!

    Zillow last checked:

    Listing updated:

    Listed by:

    Mary Ann Lober 816-536-6007,

    United Real Estate Kansas City

    Bought with:

    Tammy Waterman, SP00048676

    Crown Realty

    Source: Heartland MLS as distributed by MLS GRID,MLS#: 2469672MLS Logo

    Facts & features

    Interior

    Bedrooms & bathrooms
    • Bedrooms: 3
    • Bathrooms: 3
    • Full bathrooms: 3
    Primary bedroom
    • Features: Carpet
    • Level: First
    Bedroom 2
    • Features: Carpet
    • Level: First
    Bedroom 3
    • Features: Carpet
    • Level: First
    Primary bathroom
    • Level: First
    Bathroom 2
    • Level: First
    Bathroom 3
    • Level: First
    Dining room
    • Features: Wood Floor
    • Level: First
    Great room
    • Features: Fireplace, Wood Floor
    • Level: First
    Kitchen
    • Features: Quartz Counter, Wood Floor
    • Level: First
    Laundry
    • Features: Wood Floor
    • Level: First
    Recreation room
    • Features: Carpet, Fireplace
    • Level: Basement
    Sun room
    • Features: Wood Floor
    • Level: First
    Heating
    • Other
    Cooling
    • Attic Fan, Electric
    Appliances
    • Included: Dishwasher, Disposal, Microwave, Free-Standing Electric Oven
    • Laundry: Laundry Room, Off The Kitchen
    Features
    • Ceiling Fan(s), Custom Cabinets, Painted Cabinets, Vaulted Ceiling(s), Walk-In Closet(s)
    • Windows: Skylight(s), Thermal Windows
    • Basement: Concrete,Finished
    • Number of fireplaces: 2
    • Fireplace features: Great Room, Recreation Room, Wood Burning Stove
    Interior area
    • Total structure area: 3,138
    • Total interior livable area: 3,138 sqft
    • Finished area above ground: 1,938
    • Finished area below ground: 1,200

    Property

    Parking
    • Total spaces: 3
    • Parking features: Attached, Basement, Garage Faces Front, Garage Faces Side
    • Attached garage spaces: 3
    Features
    • Patio & porch: Patio
    • Fencing: Other
    Lot
    • Size: 4.9 Acres
    • Features: Acreage
    Details
    • Additional structures: Barn(s), Corral(s), Outbuilding, Stable(s)
    • Parcel number: 0930400017.02
    • Horses can be raised: Yes
    • Horse amenities: Boarding Facilities

    Construction

    Type & style
    • Home type: SingleFamily
    • Architectural style: Traditional
    • Property subtype: Single Family Residence
    Materials
    • Frame, Stone Trim
    • Roof: Composition
    Condition
    • Year built: 1996

    Utilities & green energy

    • Sewer: Septic Tank
    • Water: Public
    Green energy
    • Energy efficient items: HVAC
    • Energy generation: Solar

    Community & HOA

    Community
    • Security: Security System
    • Subdivision: Other
    HOA
    • Has HOA: No
    Location
    • Region: Smithville

    Financial & listing details

    • Tax assessed value: $90,820
    • Annual tax amount: $5,290
    • Date on market: 1/20/2024
    • Listing terms: Cash,FHA,VA Loan
    • Ownership: Private
    • Road surface type: Paved

    Price history

    DateEventPrice
    7/14/2026Listing removed$825,000$263/sqft
    Source: Heartland MLS as distributed by MLS GRID #2613593 Report a problem
    4/11/2026Listed for sale$825,000+3.1%$263/sqft
    Source: Heartland MLS as distributed by MLS GRID #2613593 Report a problem
    11/20/2025Listing removed$800,000$255/sqft
    Source: Heartland MLS as distributed by MLS GRID #2565222 Report a problem
    7/28/2025Listed for sale$800,000-8.6%$255/sqft
    Source: Heartland MLS as distributed by MLS GRID #2565222 Report a problem
    4/25/2024Sold--
    Source: Heartland MLS as distributed by MLS GRID #2469672 Report a problem
    3/18/2024Contingent$875,000$279/sqft
    Source: Heartland MLS as distributed by MLS GRID #2469672 Report a problem
    2/23/2024Price change$875,000-2.8%$279/sqft
    Source: Heartland MLS as distributed by MLS GRID #2469672 Report a problem
    1/20/2024Listed for sale$900,000$287/sqft
    Source: Heartland MLS as distributed by MLS GRID #2469672 Report a problem
    1/20/2024Listing removed--
    Source: Heartland MLS as distributed by MLS GRID #2450073 Report a problem
    1/18/2024Listed for sale$900,000+150.7%$287/sqft
    Source: Heartland MLS as distributed by MLS GRID #2450073 Report a problem
    10/29/2010Listing removed$359,000$114/sqft
    Source: Reece and Nichols Realtors #1685149 Report a problem
    8/25/2010Price change$359,000-6%$114/sqft
    Source: Reece and Nichols Realtors #1685149 Report a problem
    7/21/2010Listed for sale$382,000$122/sqft
    Source: Reece and Nichols Realtors #1685149 Report a problem

    Public tax history

    YearProperty taxesTax assessment
    2025$6,464 +16.9%$90,820 +18.5%
    2024$5,531 +4.5%$76,610
    2023$5,290 +9%$76,610 +13.2%
    2022$4,853 -0.7%$67,680
    2021$4,887 +11.8%$67,680 +12.6%
    2020$4,371 $60,120
    2019$4,371 -0.7%$60,120 +15.4%
    2018$4,403 +26.2%$52,100
    2017$3,490 $52,100
    2016$3,490 $52,100
    2015$3,490 +0.8%$52,100 +5.7%
    2014$3,461 $49,290
    2013-- $49,290
    2012-- $49,290
    2011-- $49,290 +3.5%
    2010-- $47,630
    2009-- $47,630 -1.1%
    2007-- $48,180 +3%
    2006-- $46,780
    2005$2,610 $46,780 +6.3%
    2004-- $44,020 +1.4%
    2003-- $43,410 +16.9%
    2002-- $37,130 +6.4%
    2001-- $34,890
    Find assessor info on the county website

    Neighborhood: 64089

    Nearby schools

    GreatSchools rating
    Schools provided by the listing agent
    • Elementary: Smithville
    • Middle: Smithville
    • High: Smithville

    Source: Heartland MLS as distributed by MLS GRID. This data may not be complete. We recommend contacting the local school district to confirm school assignments for this home.

    Get a cash offer in 3 minutes
    Find out how much your home could sell for in as little as 3 minutes with a no-obligation cash offer.
    Estimated market value
    $798,500
    Get a cash offer in 3 minutes
    Find out how much your home could sell for in as little as 3 minutes with a no-obligation cash offer.
    Estimated market value
    $798,500