Skip main navigation
Sold for $5,320,000
Street View
  • $5,320,000

    13223 Padero Ct, Saratoga, CA 95070

    5beds
    4,030sqft
    Single Family Residence, Residential
    Built in 1978
    2.44 Acres Lot
    $5,790,700 Zestimate®
    $1,320/sqft
    $8,494 Estimated rent

    Home value

    $5,790,700

    $5.27M - $6.31M

    $8,494/mo

    Zestimate® history
    Loading
    Loading...

    Owner options

    List your home for rent

    $8,494/mo

    Rent Zestimate®

    Find your next renter with Zillow Rental Manager. Plus, with online applications, you can quickly screen prospective tenants – for free.

    Learn more

    $8,494/mo

    Rent Zestimate®

    Refinance and save

    $33,868/mo

    Est. payment

    Refinancing to a lower rate could help reduce your monthly payments and save thousands over the life of the loan.

    See today's rates

    $33,868/mo

    Est. payment

    Explore your selling options

    Work with a Zillow partner agent

    Leverage their expertise and Zillow's premium Showcase listings to get your home seen by more buyers.

    Get started

    List with your own agent

    Get your home in front of millions of buyers by listing it on Zillow.

    Learn how to do it

    Sell it yourself

    Take full control of how buyers see your home on Zillow by listing For Sale by Owner (FSBO).

    List your home

    What's special

    Large lawn areaCentral islandBeautiful oak treesBreakfast barExpansive drivewayPark multiple carsEnormous primary suite
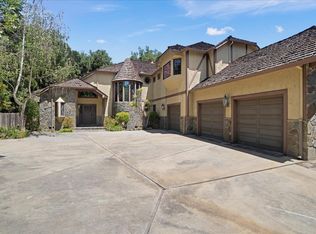
    Welcome Home to 13223 Padero Ct at the base of the Saratoga Foothills! Located in one of THE MOST desirable locations in all of Saratoga off of Pierce Rd, yet only a 5 min drive to Saratoga High & Award Winning Saratoga Schools! Gorgeous 2.44 Acre Property w/ a Pool, Spa, Large Lawn Area, Expansive Driveway which can park multiple cars + a 3 Car Attached Garage! Multiple Sites where you could build an ADU! Located at the End of a Cul-de-Sac this Home is Your Ultimate Private Oasis, yet you are Only a 6 Min Drive to Hwy 85 or a 14 Min Drive to Apple HQ! Flooded in Natural Light! The Entire Back of the Home is filled with Huge Floor to Ceiling Windows in which you can take in the Grandeur of Nature & the Beautiful Oak Trees! Hardwood Floors! Separate Family Room! Huge Office on Ground Floor that could be the 5th Bedroom. All Bathrooms were Updated in 2023 & One Full Bath is located on the Ground Floor! Spacious Kitchen w/ Central Island + Breakfast Bar & Gas Range! Breakfast Nook Surrounded by Large Windows! Top of the Line Appliances- Sub-Zero Refrigerator | Freezer, Miele Dishwasher! Enormous Primary Suite w/ Cathedral Ceiling, Fireplace, Huge Picture Windows & Walk-In Closet! Gorgeous Primary Ensuite- Double Wall Hung Vanity & Stand Alone Tub! Check Out the YouTube Video!

    Zillow last checked:

    Listing updated:

    Listed by:

    Andy Tse 01345580 408-807-8808,

    Intero Real Estate Services 408-741-1600

    Bought with:

    Andy Tse, 01345580

    Intero Real Estate Services

    Source: MLSListings Inc,MLS#: ML81957737MLS Logo

    Facts & features

    Interior

    Bedrooms & bathrooms
    • Bedrooms: 5
    • Bathrooms: 3
    • Full bathrooms: 3
    Rooms
    • Room types: Office
    Bedroom
    • Features: PrimarySuiteRetreat, WalkinCloset
    Bathroom
    • Features: Bidet, DoubleSinks, Marble, PrimaryStallShowers, Skylight, StallShower2plus, Tile, UpdatedBaths, FullonGroundFloor, PrimaryOversizedTub
    Dining room
    • Features: BreakfastBar, BreakfastNook, FormalDiningRoom
    Family room
    • Features: SeparateFamilyRoom
    Kitchen
    • Features: Countertop_Granite, Island, Pantry
    Heating
    • Central Forced Air Gas, 2 plus Zones
    Cooling
    • Central Air
    Appliances
    • Included: Gas Cooktop, Dishwasher, Freezer, Disposal, Microwave, Double Oven, Refrigerator, Dryer, Washer
    • Laundry: Inside
    Features
    • High Ceilings, One Or More Skylights, Vaulted Ceiling(s), Walk-In Closet(s)
    • Flooring: Carpet, Hardwood, Tile
    • Number of fireplaces: 3
    • Fireplace features: Family Room, Gas, Gas Log, Gas Starter, Living Room, Primary Bedroom
    Interior area
    • Total structure area: 4,030
    • Total interior livable area: 4,030 sqft

    Property

    Parking
    • Total spaces: 3
    • Parking features: Attached
    • Attached garage spaces: 3
    Features
    • Stories: 2
    • Patio & porch: Balcony/Patio
    • Exterior features: Back Yard, Fenced, Drought Tolerant Plants
    • Pool features: In Ground
    • Spa features: Other
    • Fencing: Front Yard
    Lot
    • Size: 2.44 Acres
    Details
    • Parcel number: 50315036
    • Zoning: HCRD
    • Special conditions: Standard

    Construction

    Type & style
    • Home type: SingleFamily
    • Property subtype: Single Family Residence, Residential
    Materials
    • Foundation: Concrete Perimeter and Slab
    • Roof: Concrete, Tile
    Condition
    • New construction: No
    • Year built: 1978

    Utilities & green energy

    • Gas: IndividualGasMeters, PublicUtilities
    • Sewer: Public Sewer
    • Water: Public
    • Utilities for property: Public Utilities, Water Public

    Community & HOA

    Location
    • Region: Saratoga

    Financial & listing details

    • Price per square foot: $1,320/sqft
    • Tax assessed value: $5,534,928
    • Date on market: 3/15/2024
    • Listing agreement: ExclusiveRightToSell

    Price history

    DateEventPrice
    4/23/2024Sold$5,320,000+3.9%$1,320/sqft
    Source: MLSListings Inc #ML81957737 Report a problem
    3/18/2024Pending sale$5,120,000$1,270/sqft
    Source: MLSListings Inc #ML81957737 Report a problem
    3/15/2024Listed for sale$5,120,000+184.4%$1,270/sqft
    Source: MLSListings Inc #ML81957737 Report a problem
    2/11/1999Sold$1,800,000+63.6%$447/sqft
    Source: Public Record Report a problem
    12/31/1997Sold$1,100,000+10%$273/sqft
    Source: Public Record Report a problem
    3/14/1994Sold$1,000,000$248/sqft
    Source: Public Record Report a problem

    Public tax history

    YearProperty taxesTax assessment
    2026-- $5,534,928 +2%
    2025$63,659 +90.8%$5,426,400 +96.1%
    2024$33,369 +1.7%$2,766,565 +2%
    2023$32,806 +2.2%$2,712,319 +2%
    2022$32,103 +1.6%$2,659,137 +2%
    2021$31,589 +2.3%$2,606,998 +1%
    2020$30,877 $2,580,267 +2%
    2019$30,877 +3.7%$2,529,674 +2%
    2018$29,789 $2,480,074 +2%
    2017$29,789 +0.4%$2,431,446 +2%
    2016$29,679 +4.9%$2,383,771 +1.5%
    2015$28,292 +2.1%$2,347,966 +2%
    2014$27,713 $2,301,973 +0.5%
    2013-- $2,291,571 +2%
    2012-- $2,246,639 +2%
    2011-- $2,202,588 +0.8%
    2010-- $2,186,127 -0.2%
    2009-- $2,191,321 +2%
    2008-- $2,148,354 +2%
    2007-- $2,106,230 +2%
    2006-- $2,064,932 +2%
    2005-- $2,024,444 +2%
    2004-- $1,984,750 +1.9%
    2003-- $1,948,375 +2%
    2002-- $1,910,173 +2%
    2001-- $1,872,720
    Find assessor info on the county website

    Neighborhood: 95070

    Nearby schools

    GreatSchools rating
    Schools provided by the listing agent
    • Middle: RedwoodMiddle_1
    • High: SaratogaHigh
    • District: SaratogaUnionElementary

    Source: MLSListings Inc. This data may not be complete. We recommend contacting the local school district to confirm school assignments for this home.

    Get a cash offer in 3 minutes
    Find out how much your home could sell for in as little as 3 minutes with a no-obligation cash offer.
    Estimated market value
    $5,790,700
    Get a cash offer in 3 minutes
    Find out how much your home could sell for in as little as 3 minutes with a no-obligation cash offer.
    Estimated market value
    $5,790,700