Nestled on 18 private acres in the quiet countryside of Petersburg, this 3‑bedroom, 3-bath homestead offers the perfect blend of rustic charm, open space and endless potential. This single‑family home provides a comfortable footprint for full‑time living, a rural retreat, or a hunting and fishing recreation getaway. With Standing Stone stream frontage and surrounded by rolling land, the property delivers the privacy and tranquility central Pennsylvania is known for. The home has special features including a hand painted mural of McAleys Fort before development, 2 pot belly stoves, cookstove, wo o d stove, fireplace, wide plank wood floors and the most inviting front porch to sit and relax. Whether you envision gardening, hobby farming, ATV trails, or simply enjoying wide‑open acreage, this property gives you room to create the lifestyle you want. Located in Huntingdon County, you’re just a short drive to State College, Raystown Lake, and outdoor recreation areas—ideal for buyers seeking space without sacrificing access to amenities.
Pending
$475,000
13223 Slate Hill Rd, Petersburg, PA 16669
3beds
2,412sqft
Single Family Residence
Built in ----
18 Acres Lot
$-- Zestimate®
$197/sqft
$-- HOA
What's special
Standing stone stream frontageSurrounded by rolling landWide plank wood floorsWood stove
- 74 days
- 192
- 5
Zillow last checked:
Listing updated:
Listed by:
Barb Alpert 814-360-5742,
Kissinger, Bigatel & Brower (814) 234-4000
Source: Bright MLS,MLS#: PAHU2024422
Facts & features
Interior
Bedrooms & bathrooms
- Bedrooms: 3
- Bathrooms: 3
- Full bathrooms: 3
- Main level bathrooms: 2
- Main level bedrooms: 1
Rooms
- Room types: Living Room, Dining Room, Primary Bedroom, Bedroom 3, Kitchen, Family Room, Bedroom 1, Laundry, Primary Bathroom, Full Bath
Primary bedroom
- Level: Upper
- Area: 256 Square Feet
- Dimensions: 16 X 16
Bedroom 1
- Level: Main
- Area: 156 Square Feet
- Dimensions: 12 X 13
Bedroom 3
- Level: Upper
- Area: 176 Square Feet
- Dimensions: 11 X 16
Primary bathroom
- Level: Upper
Dining room
- Level: Main
- Area: 288 Square Feet
- Dimensions: 16 X 18
Family room
- Level: Main
- Area: 208 Square Feet
- Dimensions: 13 X 16
Other
- Level: Main
Other
- Level: Main
Kitchen
- Level: Main
- Area: 110 Square Feet
- Dimensions: 10 X 11
Laundry
- Level: Main
Living room
- Level: Main
- Area: 364 Square Feet
- Dimensions: 13 X 28
Heating
- Baseboard, Electric
Cooling
- Window Unit(s), Electric
Appliances
- Included: Dishwasher, Microwave, Oven/Range - Electric, Refrigerator, Washer, Electric Water Heater
- Laundry: Main Level, Washer/Dryer Hookups Only, Laundry Room
Features
- Bar, Family Room Off Kitchen, Floor Plan - Traditional, Pantry, Primary Bath(s), Studio
- Flooring: Wood
- Has basement: No
- Number of fireplaces: 1
- Fireplace features: Wood Burning, Wood Burning Stove
Interior area
- Total structure area: 2,412
- Total interior livable area: 2,412 sqft
- Finished area above ground: 2,412
- Finished area below ground: 0
Property
Parking
- Parking features: Driveway
- Has uncovered spaces: Yes
Accessibility
- Accessibility features: None
Features
- Levels: Two
- Stories: 2
- Patio & porch: Deck, Porch
- Pool features: None
- Has view: Yes
- View description: Creek/Stream, Pasture, Trees/Woods, Water
- Has water view: Yes
- Water view: Creek/Stream,Water
Lot
- Size: 18 Acres
- Features: Fishing Available, Wooded, Rural, Secluded, Stream/Creek
Details
- Additional structures: Above Grade, Below Grade, Outbuilding
- Parcel number: 221424
- Zoning: R
- Special conditions: Standard
Construction
Type & style
- Home type: SingleFamily
- Architectural style: Cabin/Lodge,Cottage
- Property subtype: Single Family Residence
Materials
- Wood Siding
- Foundation: Other
- Roof: Shingle
Condition
- Very Good
- New construction: No
Utilities & green energy
- Electric: 100 Amp Service
- Sewer: On Site Septic
- Water: Well
Community & HOA
Community
- Subdivision: None Available
HOA
- Has HOA: No
Location
- Region: Petersburg
- Municipality: JACKSON TWP
Financial & listing details
- Price per square foot: $197/sqft
- Tax assessed value: $34,000
- Annual tax amount: $2,821
- Date on market: 7/15/2026
- Listing agreement: Exclusive Right To Sell
- Listing terms: Cash,Conventional
- Inclusions: Kitchen Appliances
- Ownership: Fee Simple
- Road surface type: Stone
Estimated market value
Not available
Estimated sales range
Not available
Not available
Price history
| Date | Event | Price |
|---|---|---|
| 7/21/2026 | Pending sale | $475,000$197/sqft |
Source:  Bright MLS #PAHU2024422 Report a problem Bright MLS #PAHU2024422 Report a problem | ||
| 7/15/2026 | Listed for sale | $475,000$197/sqft |
Source: Bright MLS #PAHU2024422 Report a problem | ||
Public tax history
| Year | Property taxes | Tax assessment |
|---|---|---|
| 2024 | $2,806 +9% | $34,000 |
| 2023 | $2,575 +3.1% | $34,000 |
| 2022 | $2,497 +3.1% | $34,000 |
| 2021 | $2,423 +3.7% | $34,000 |
| 2020 | $2,336 +13% | $34,000 |
| 2018 | $2,068 +972.5% | $34,000 |
| 2016 | $193 -89.8% | $34,000 |
| 2015 | $1,885 | $34,000 |
| 2014 | -- | $34,000 +100% |
| 2011 | -- | $17,000 |
Find assessor info on the county website
Monthly payment
Est. payment
Payment breakdown
Explore the cost of this home by adjusting the details. Changes won't be saved.Climate risks
Neighborhood: 16669
Nearby schools
Schools provided by the listing agent
- District: Huntingdon Area
Source: Bright MLS. This data may not be complete. We recommend contacting the local school district to confirm school assignments for this home.
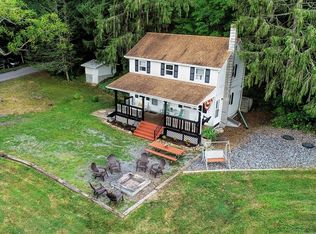
- $224,4003 bd2 ba1.3k sqft13215 Slate Hill Rd, Petersburg, PA 16669Off Market
- $223,2003 bd-- ba1k sqft13295 Slate Hill Rd, Petersburg, PA 16669Off Market
- $94,600-- bd-- ba252 sqft13309 Slate Hill Rd, Petersburg, PA 16669Off Market
- $122,8002 bd-- ba4.8k sqft13325 Slate Hill Rd, Petersburg, PA 16669Off Market
Similar homes
- $359,8003 bd2 ba3.1k sqft2976 Charter Oak Rd, Petersburg, PA 16669For Sale
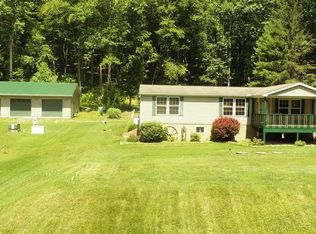 MLS ID #2820618, Renee Starr. Huntingdon County BOR
 - $339,0003 bd3 ba2.2k sqft4776 McAlevys Fort Rd, Petersburg, PA 16669For Sale

 MLS ID #PAHU2024032, Abbey Hobble, Starr and Associates Realty , LLC. Bright MLS
 - $312,0005 bd3 ba2.4k sqft9760 Hunter Ln, Petersburg, PA 16669For Sale
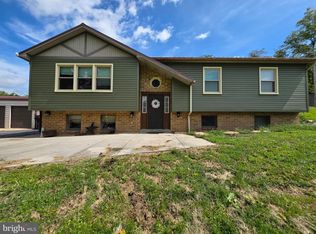 MLS ID #PAHU2024606, Taylor Walters, Realty One Group Landmark. Bright MLS
 - $449,9003 bd3 ba2.5k sqft265 Jay Ln, State College, PA 16801For Sale
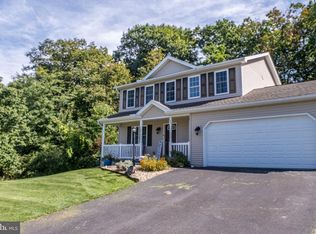 MLS ID #PACE2520740, Annette Yorks, Perry Wellington Realty, LLC. Bright MLS
 - $499,0004 bd4 ba2.8k sqft1006 Kay St, Boalsburg, PA 16827For SaleMLS ID #PACE2519364, Annette Yorks, Perry Wellington Realty, LLC. Bright MLS
- $469,9004 bd3 ba2.7k sqft730 W Lamb St, Bellefonte, PA 16823For SaleMLS ID #PACE2520544, James Bradley, Keller Williams Advantage Realty. Bright MLS
- $489,0004 bd3 ba2.2k sqft705 Windsor Ct, State College, PA 16801For SaleMLS ID #PACE2520278, Kris Hanahan, Kissinger, Bigatel & Brower. Bright MLS
- $479,9003 bd2 ba1.9k sqft126 W South Hills Ave, State College, PA 16801For SaleMLS ID #PACE2520554, Mei Guo-Kaplan, Kissinger, Bigatel & Brower. Bright MLS
- $599,0003 bd2 ba2.2k sqft11698 Chaney Spring Rd, Huntingdon, PA 16652For SaleMLS ID #PAHU2024340, Sherry Perow, Hometown 1st Realty. Bright MLS
- $399,9003 bd4 ba2k sqft71 Greenfield Dr, Reedsville, PA 17084For SaleMLS ID #PAMF2053564, Sherri Heller, Gold Key Real Estate & Appraising. Bright MLS
- $499,0004 bd2 ba2k sqft240 E McCormick Ave, State College, PA 16801For SaleMLS ID #PACE2520636, David Fonash, Continental Real Estate Management. Bright MLS
- $499,9004 bd3 ba2.5k sqft328 Douglas Dr, State College, PA 16803For SaleMLS ID #PACE2520628, Ellen Kline, Kissinger, Bigatel & Brower. Bright MLS
- $539,9004 bd3 ba2.3k sqft348 Decker Valley Rd, Spring Mills, PA 16875For SaleMLS ID #PACE2520140, Lindsey Byers, Kissinger, Bigatel & Brower. Bright MLS
- $499,0004 bd3 ba2.2k sqft1130 Dorum Ave, State College, PA 16801For SaleMLS ID #PACE2520120, Joni Teaman Spearly, Kissinger, Bigatel & Brower. Bright MLS
- $369,9003 bd3 ba1.8k sqft9492 Sugar Grove Rd, Huntingdon, PA 16652For SaleMLS ID #PAHU2024594, Don Goldberg, Kissinger, Bigatel & Brower. Bright MLS
- $541,0003 bd2 ba2.1k sqft2767 Zion Rd, Bellefonte, PA 16823For SaleMLS ID #PACE2519422, Ryan S Lowe, RE/MAX Centre Realty. Bright MLS
- $475,0005 bd5 ba3.5k sqft1031 Kathryn St, Boalsburg, PA 16827For SaleMLS ID #PACE2518660, Peter Chiarkas, Kissinger, Bigatel & Brower. Bright MLS
- $485,0003 bd4 ba2.4k sqft117 Meadowhawk Ln, State College, PA 16801For SaleMLS ID #PACE2518308, Mindy Sabol, Kissinger, Bigatel & Brower. Bright MLS
- $375,0004 bd3 ba2k sqft746 Henszey St, Lemont, PA 16851For SaleMLS ID #PACE2520350, Ellen Kline, Kissinger, Bigatel & Brower. Bright MLS
- $375,0003 bd2 ba1.3k sqft244 Pine Grove Rd, Pine Grove Mills, PA 16868For SaleMLS ID #PACE2520022, Maryam Frederick, RE/MAX Centre Realty. Bright MLS
